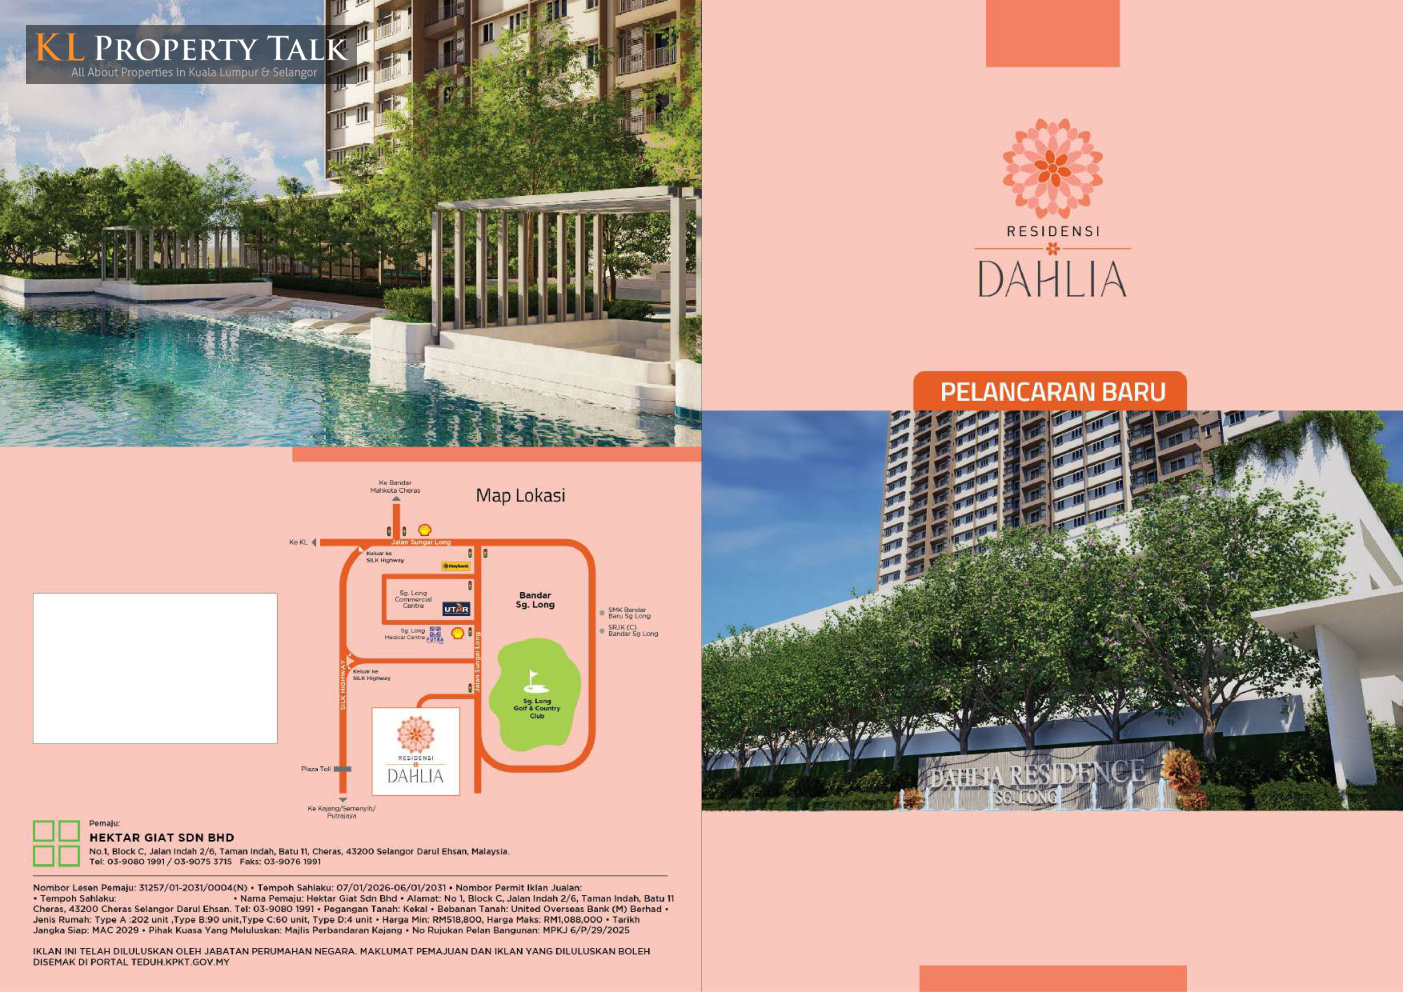
Dahlia Residence @ Sungai Long
From RM518,800
/ 14/08/2026
Dahlia Residence is a high-rise residential development located in Sungai Long, Selangor. The project is situated near UTAR Sungai Long...
Read More

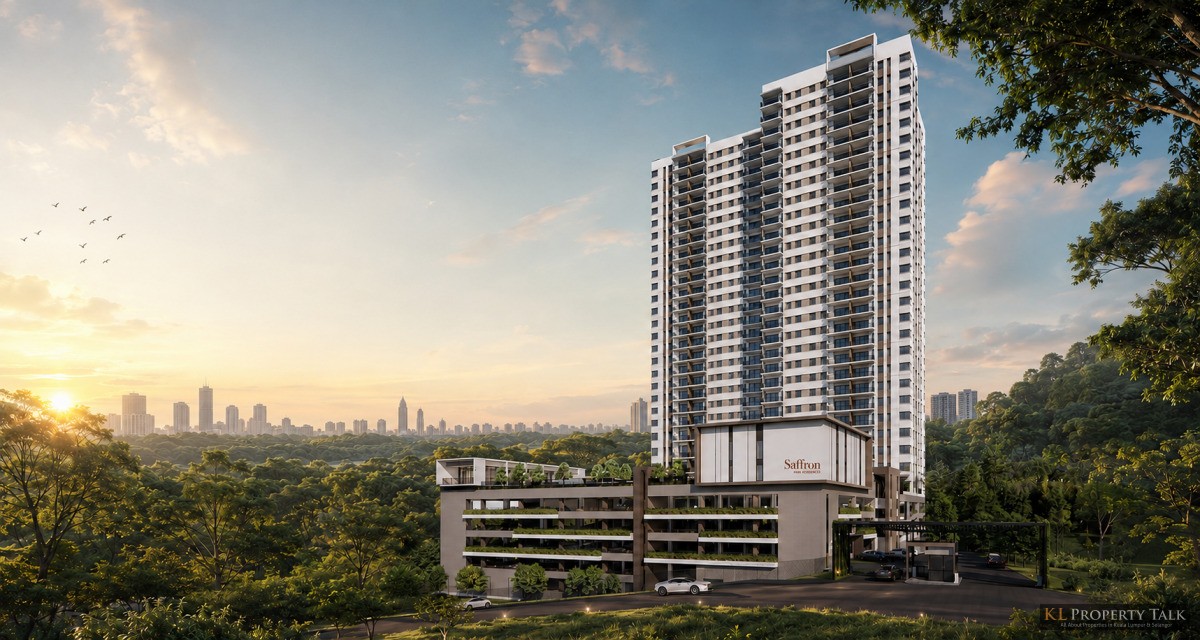
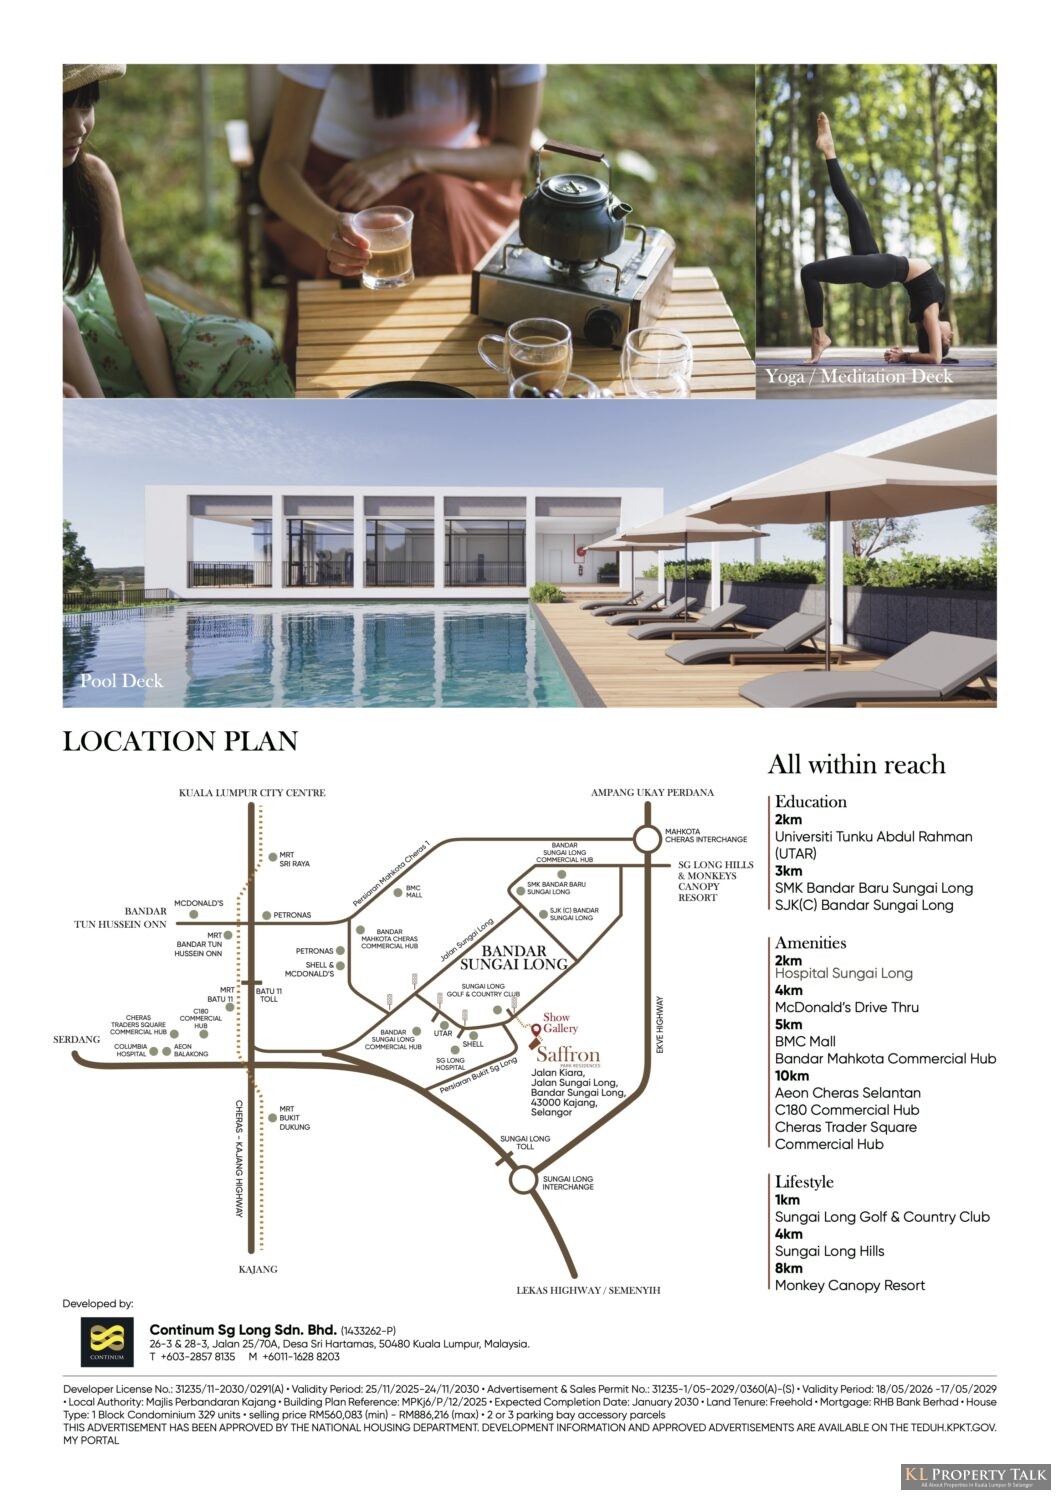
Saffron Park Residences is a freehold condominium development by Continum Sg Long Sdn. Bhd., located along Persiaran Bukit Sungai Long. The project comprises a single block of 329 low-density units, with selling prices ranging from RM480,000 to RM886,216, and an expected completion date of Q4 2029 or Q1 2030. Units come with either two or three car park bays.
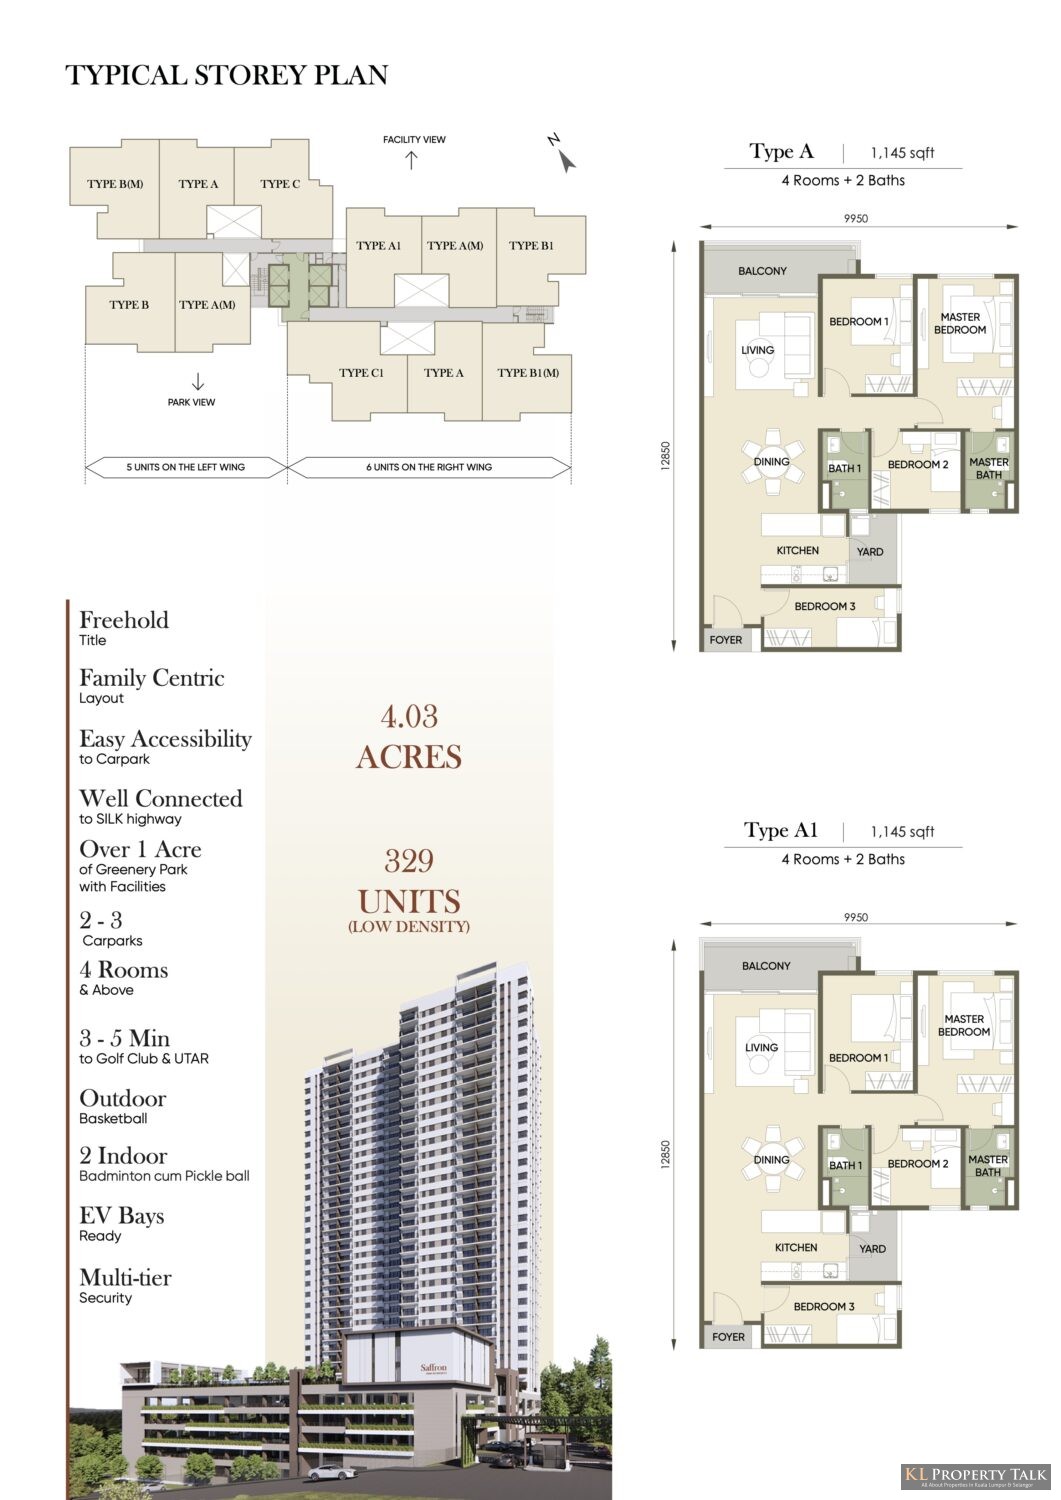
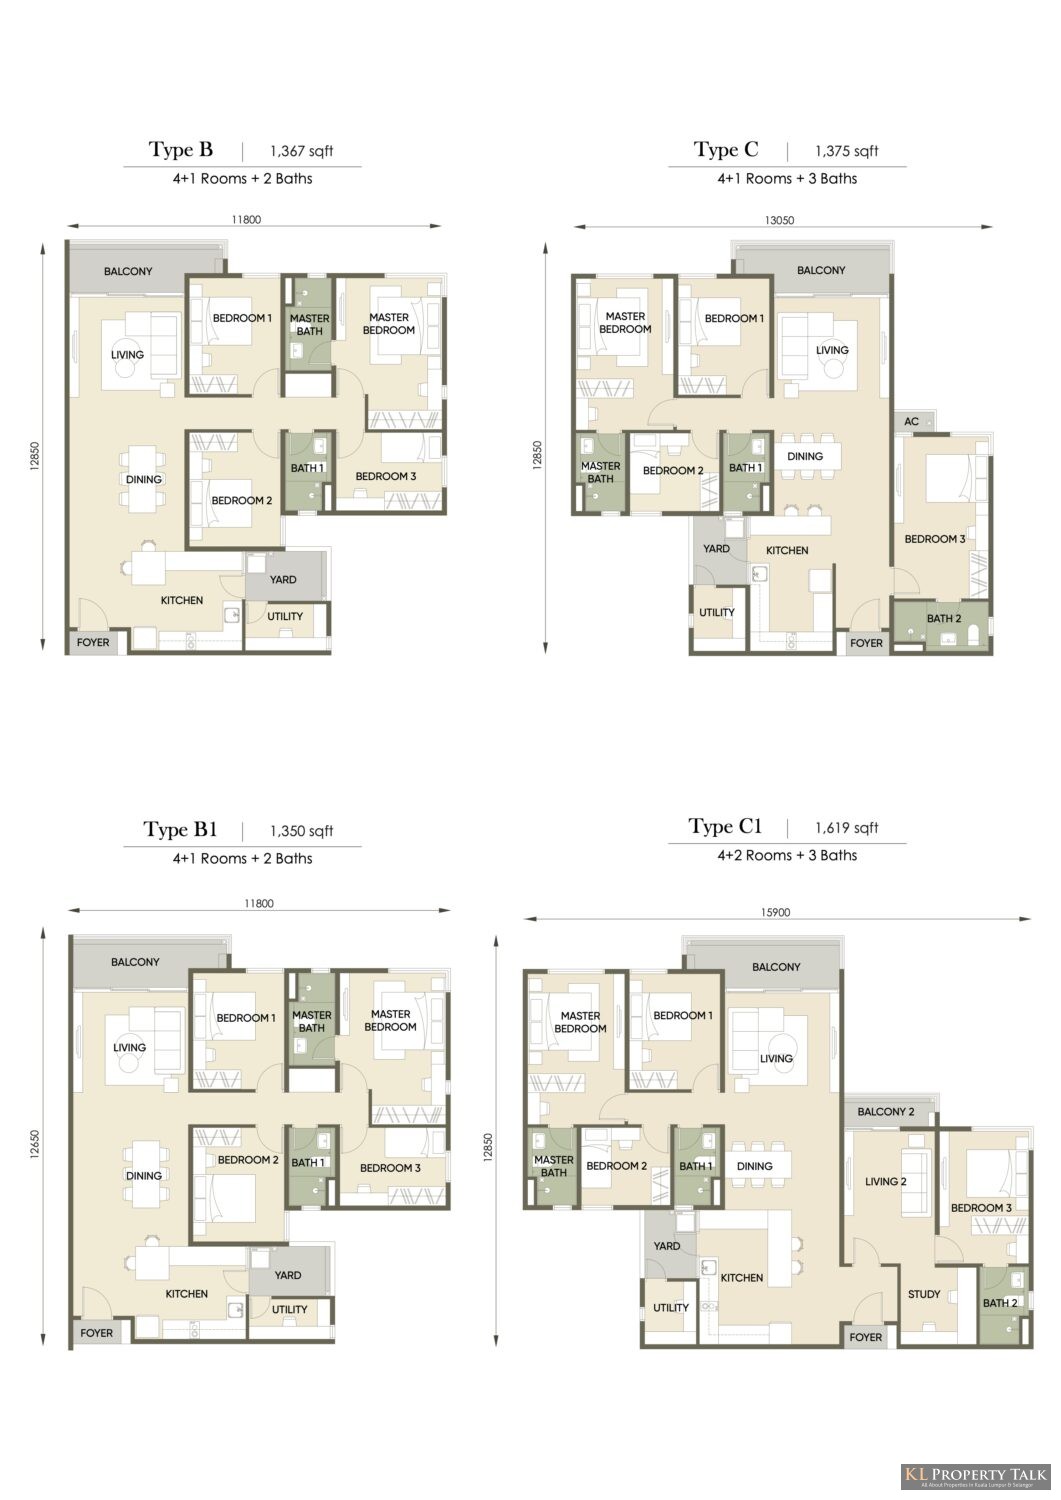
Six unit configurations are available, ranging from 1,145 sq ft (4 bedrooms, 2 car parks) to 1,619 sq ft (4+2 bedrooms, 3 car parks). All units include a balcony, and larger configurations come with an additional utility room and dry yard. Interior finishes include laminated composite flooring for living and bedroom areas, with tiles in wet areas and bathrooms tiled up to ceiling level.
The development sits within the established township of Bandar Sungai Long, accessible via the Cheras-Kajang Highway and the EKVE Highway. Nearby amenities include UTAR, Sungai Long Hospital, Columbia Hospital, Sungai Long Golf and Country Club, and several commercial hubs in the surrounding area. The nearest MRT stations on the Putrajaya Line are MRT Batu 11 and MRT Bukit Dukung, both accessible by feeder transport.
Project Name: Saffron Park Residences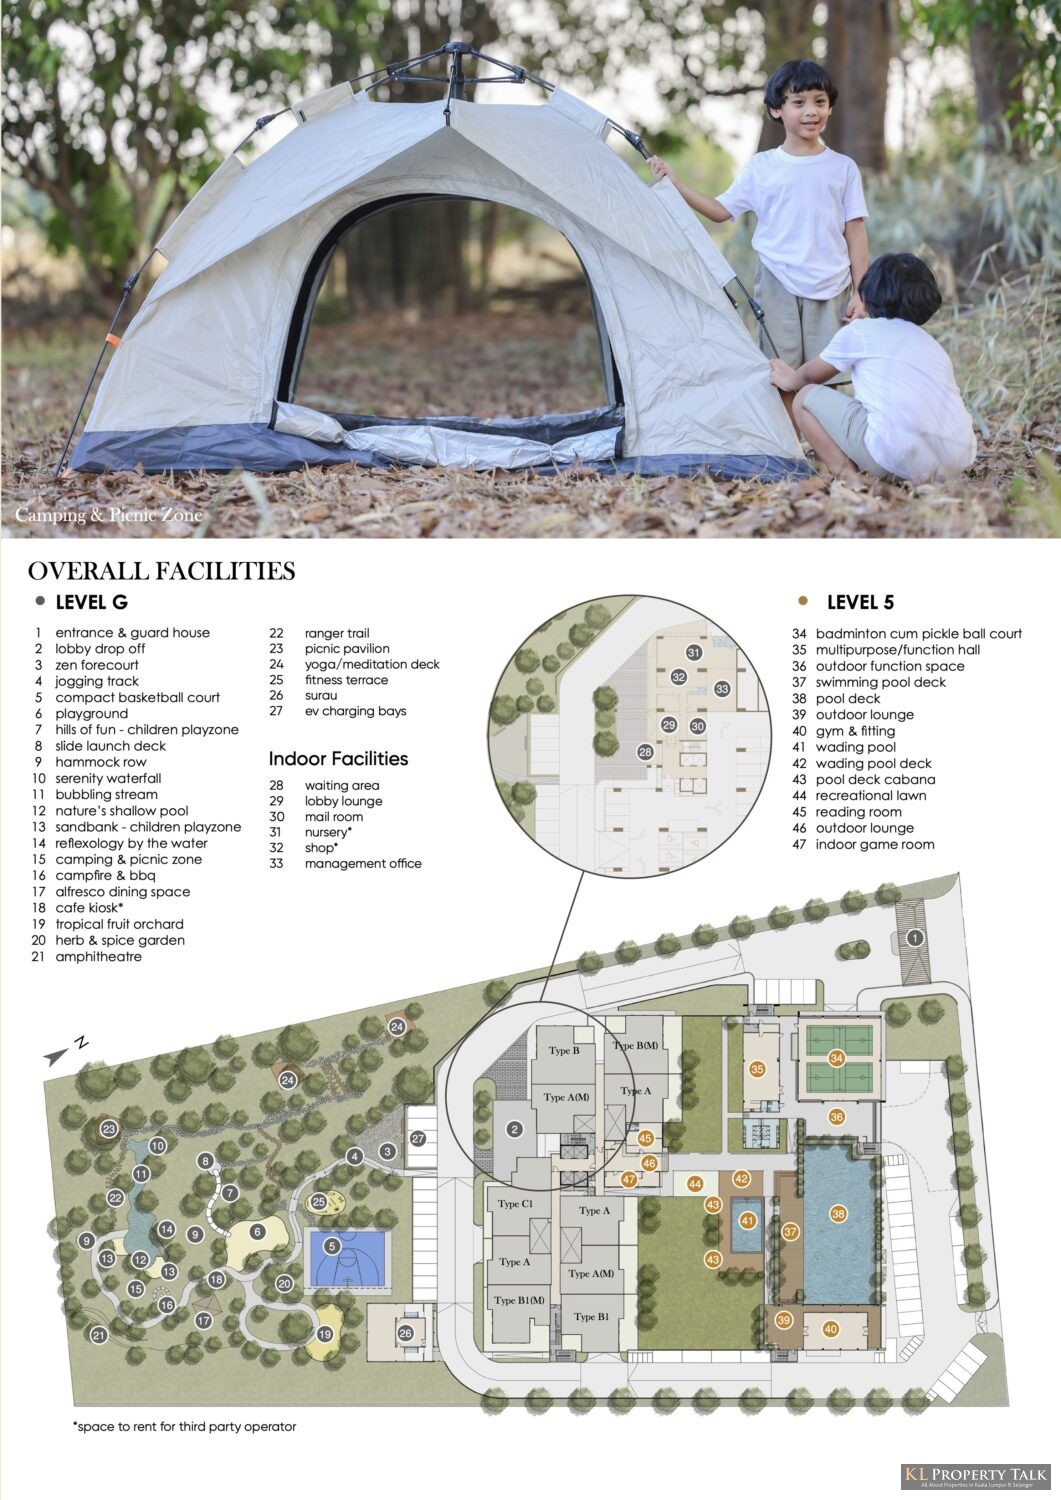




POST YOUR COMMENTS