Amare 3
From RM959,000
/ 10/07/2026
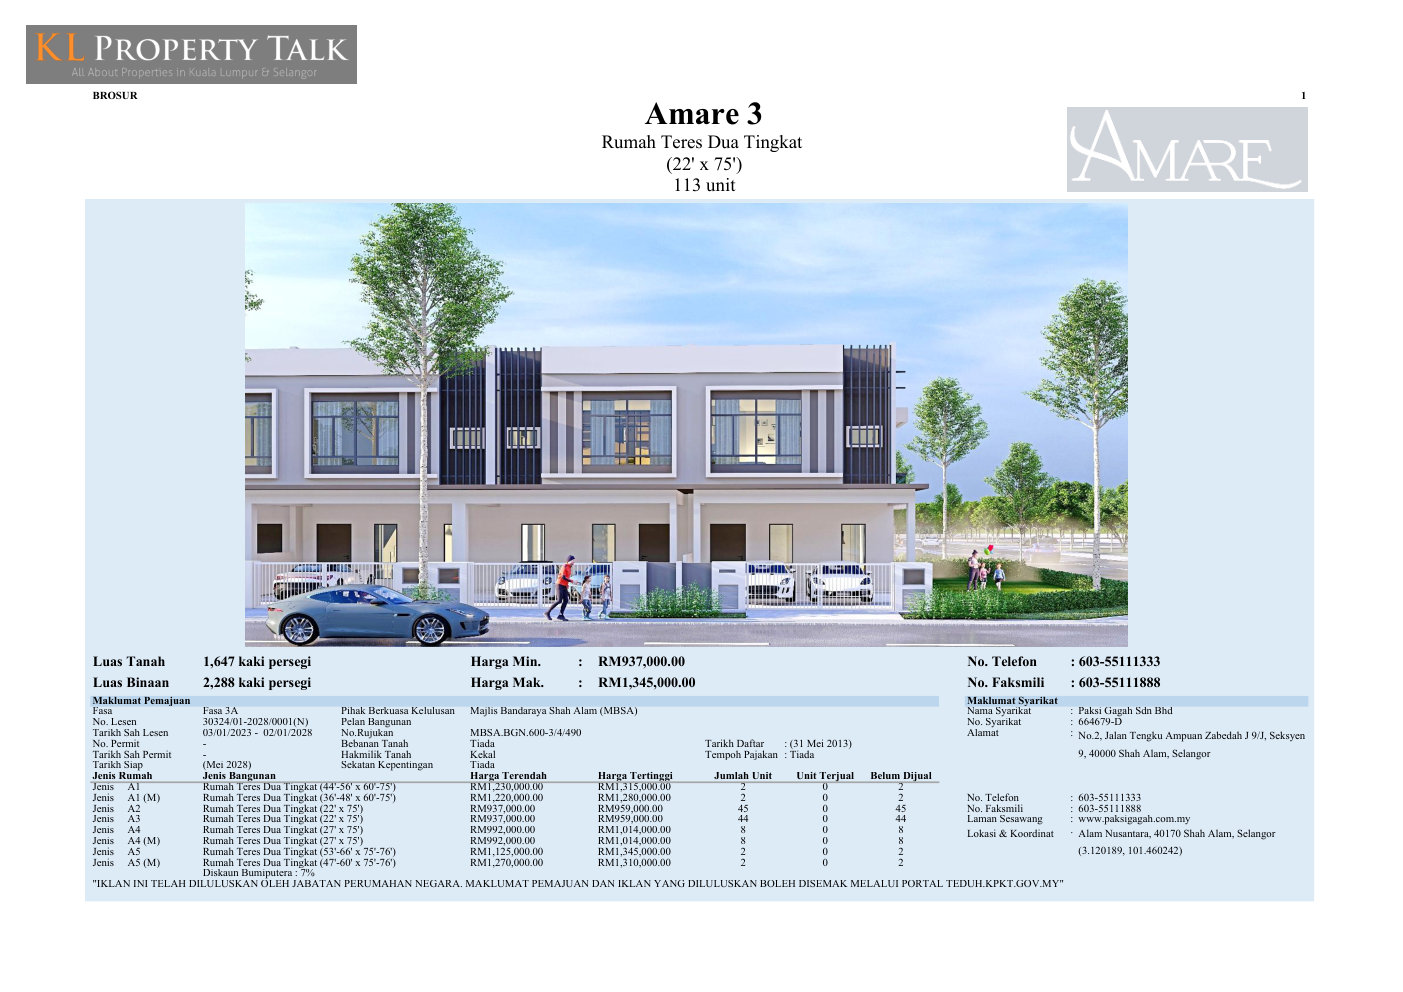
Amare 3 is a freehold landed residential development located in Alam Nusantara, Setia Alam, Shah Alam. Developed by Paksi Gagah...
Read More

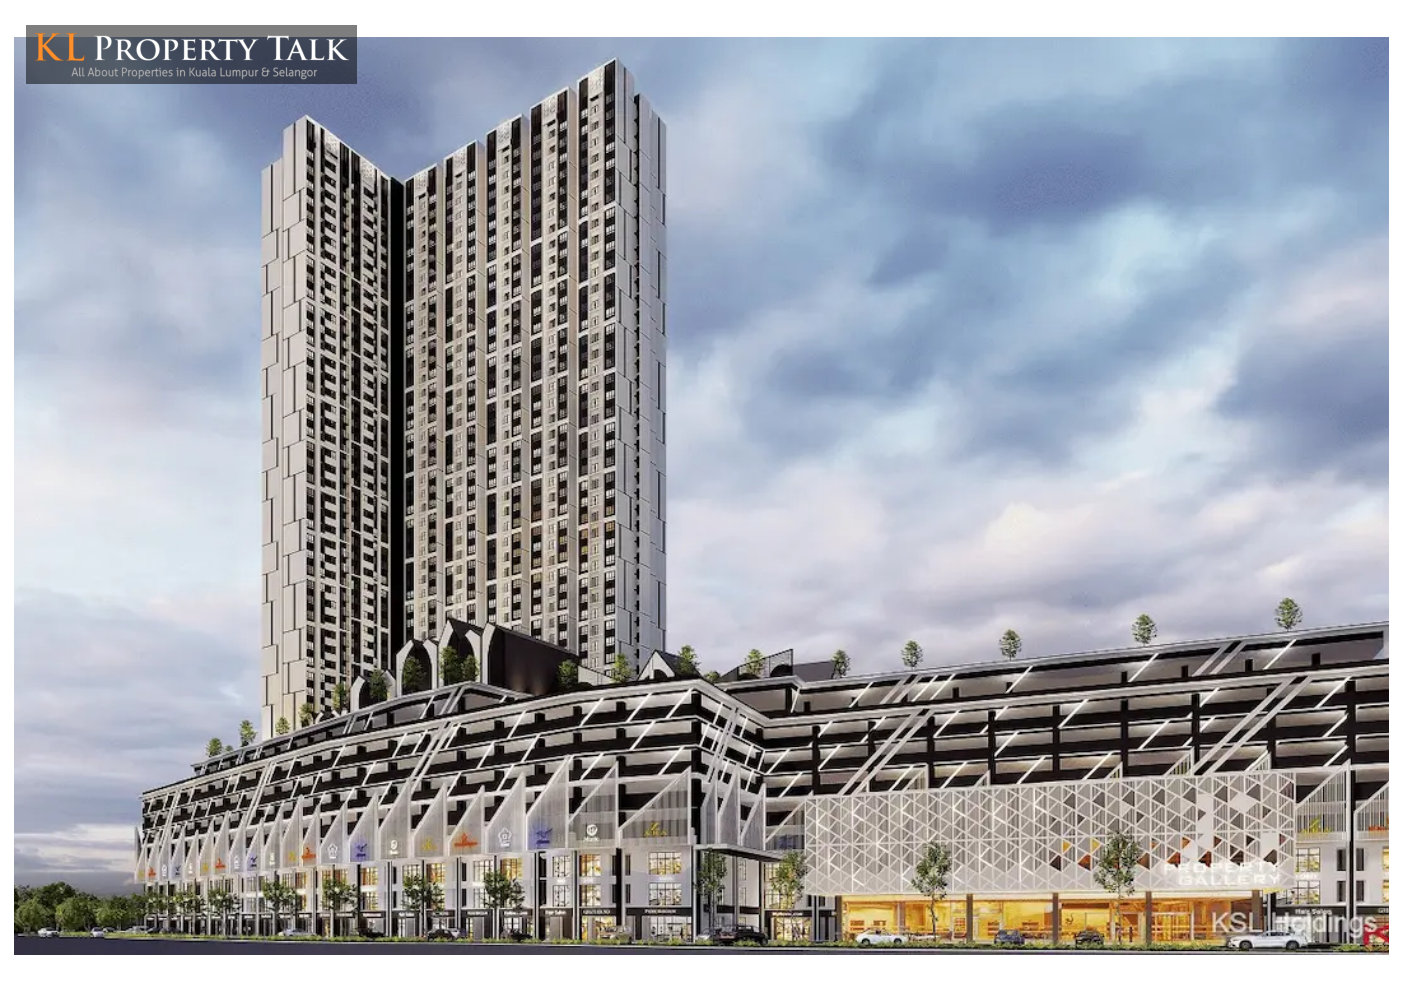
Haus Residences is a 49-storey serviced apartment tower forming part of Phase 1 of KSL Blossom Square, an 18-acre mixed-use master plan development by KSL Holdings Bhd in the Setia Alam township, Shah Alam. The broader development will be built in six phases and carries a combined gross development value of RM500 million, comprising both shoplots and serviced apartments on freehold land acquired from S P Setia Bhd in late 2023.
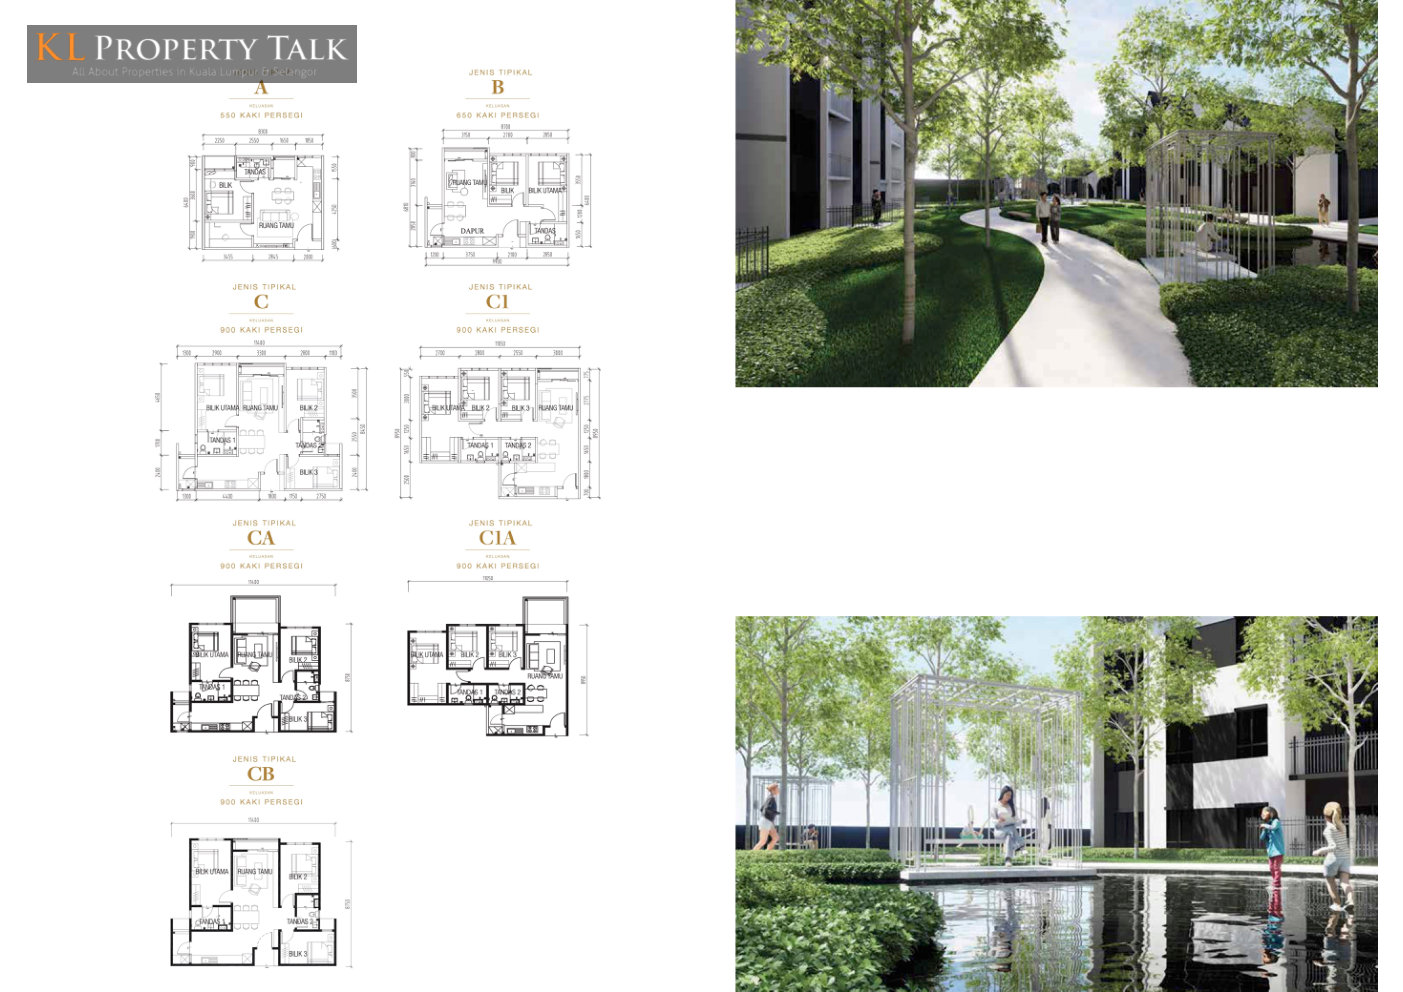
The tower will offer 733 units across four layouts: Type A (550 sq ft, 1 bedroom) from RM270,000, Type B (650 sq ft, 2 bedrooms) from RM514,250, and Types C and C1 (both 900 sq ft, 3 bedrooms) from RM716,375. Of the total units, 181 Type A units will be set aside under the Rumah Mampu Milik affordable housing scheme, with the remaining types available on the open market.
The project sits within the established Setia Alam township, with nearby amenities including Tenby International School, Hospital Shah Alam and the National Botanical Garden Shah Alam. Highway connectivity covers the North-South Expressway Central Link, New Klang Valley Expressway, Shah Alam Expressway and South Klang Valley Expressway.
Project Name: Haus Residences
Location: Setia Alam
Project Type: Serviced residence
Built-up Area: (to be confirmed)
Total Units: 733
Indicative Price: RM270,000
Developer:
Ksl Bestari Sdn. Bhd.




POST YOUR COMMENTS