Meranti Garden
From RM2,365,000
/ 19/08/2026
Meranti Garden is a landed residential development by IKL Heights Sdn Bhd, located in Puchong. The project is situated within...
Read More

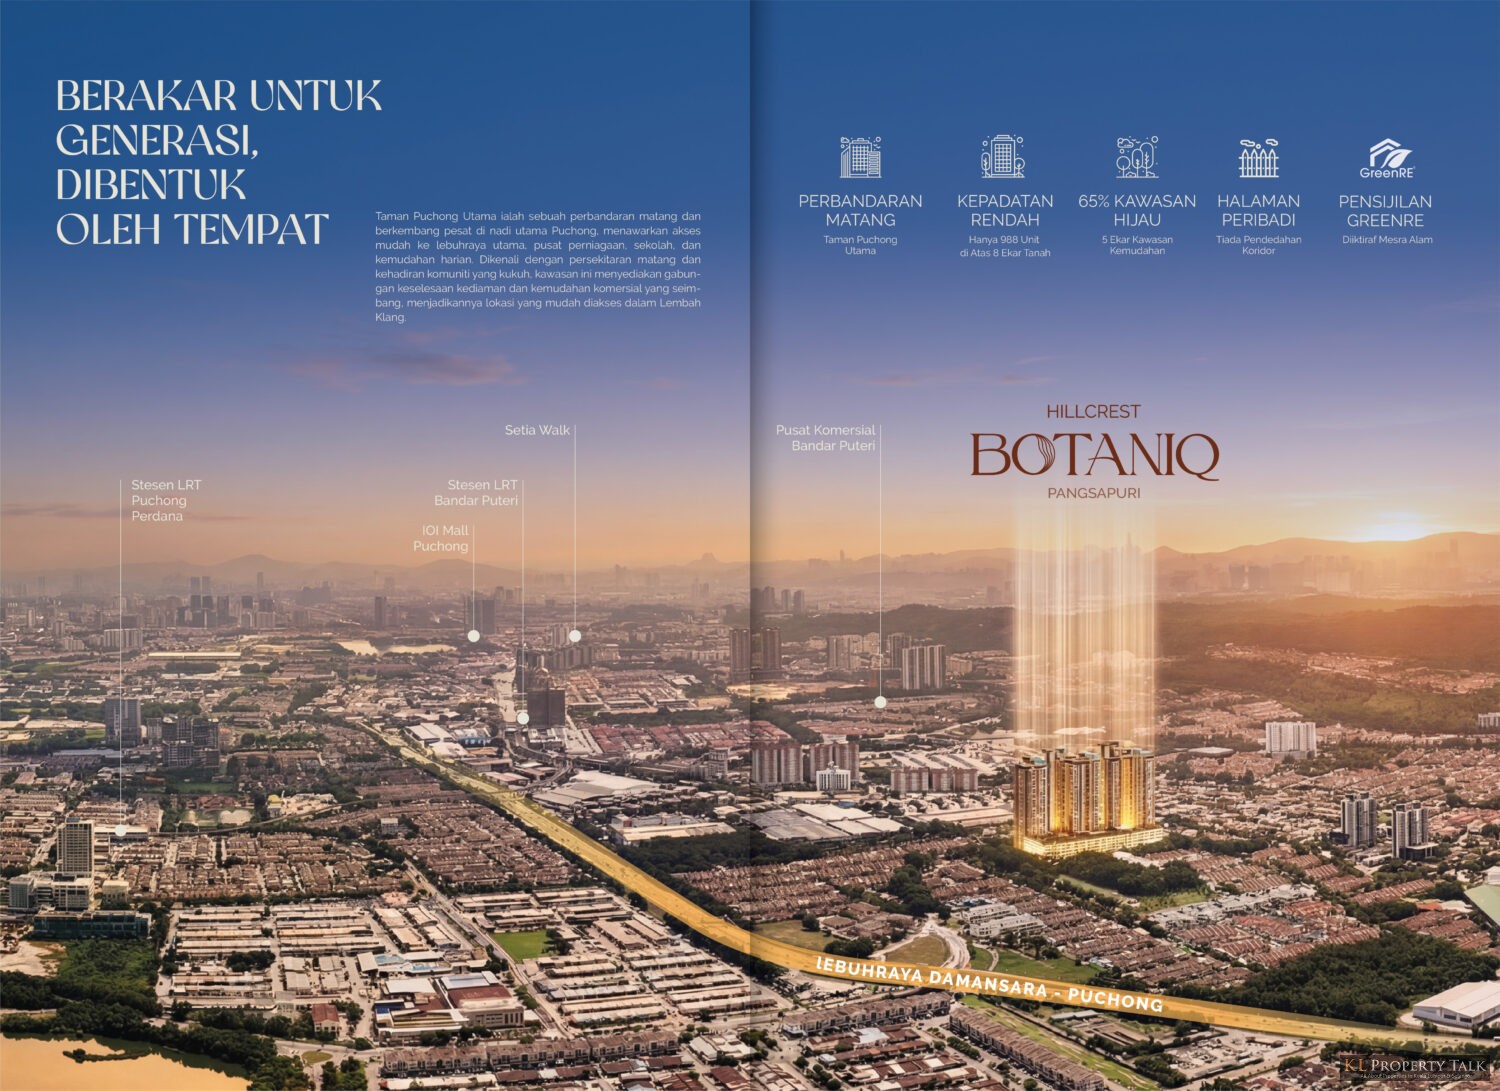
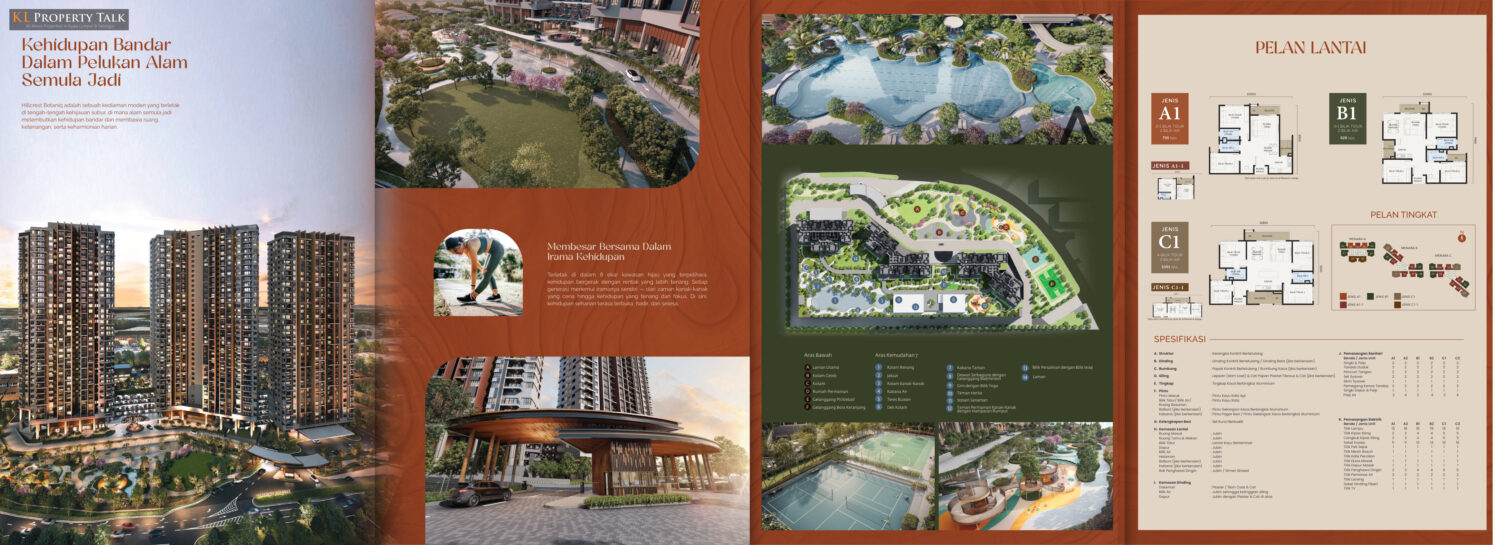
Hillcrest Botaniq is a freehold high-rise residential development located along Jalan Puchong 1 in Taman Puchong Utama, Puchong, Selangor. The project occupies an 8-acre site and comprises 988 residential units across three towers, with 288 units in Tower A, 349 units in Tower B and 351 units in Tower C. The development is planned with a relatively low-density layout, with about 65% of the site allocated as green areas and approximately five acres designated for facilities. The project is also stated to have GreenRE Gold certification.
The residential units are offered in three main layouts: Type A1 with 2+1 bedrooms and two bathrooms at 795 sq ft, Type B1 with 3+1 bedrooms and two bathrooms at 926 sq ft, and Type C1 with four bedrooms and two bathrooms at 1,091 sq ft. Facilities include swimming pools, a jacuzzi, children’s pool, multipurpose hall with badminton court, gym and yoga room, herb garden, pickleball court and children’s playground.
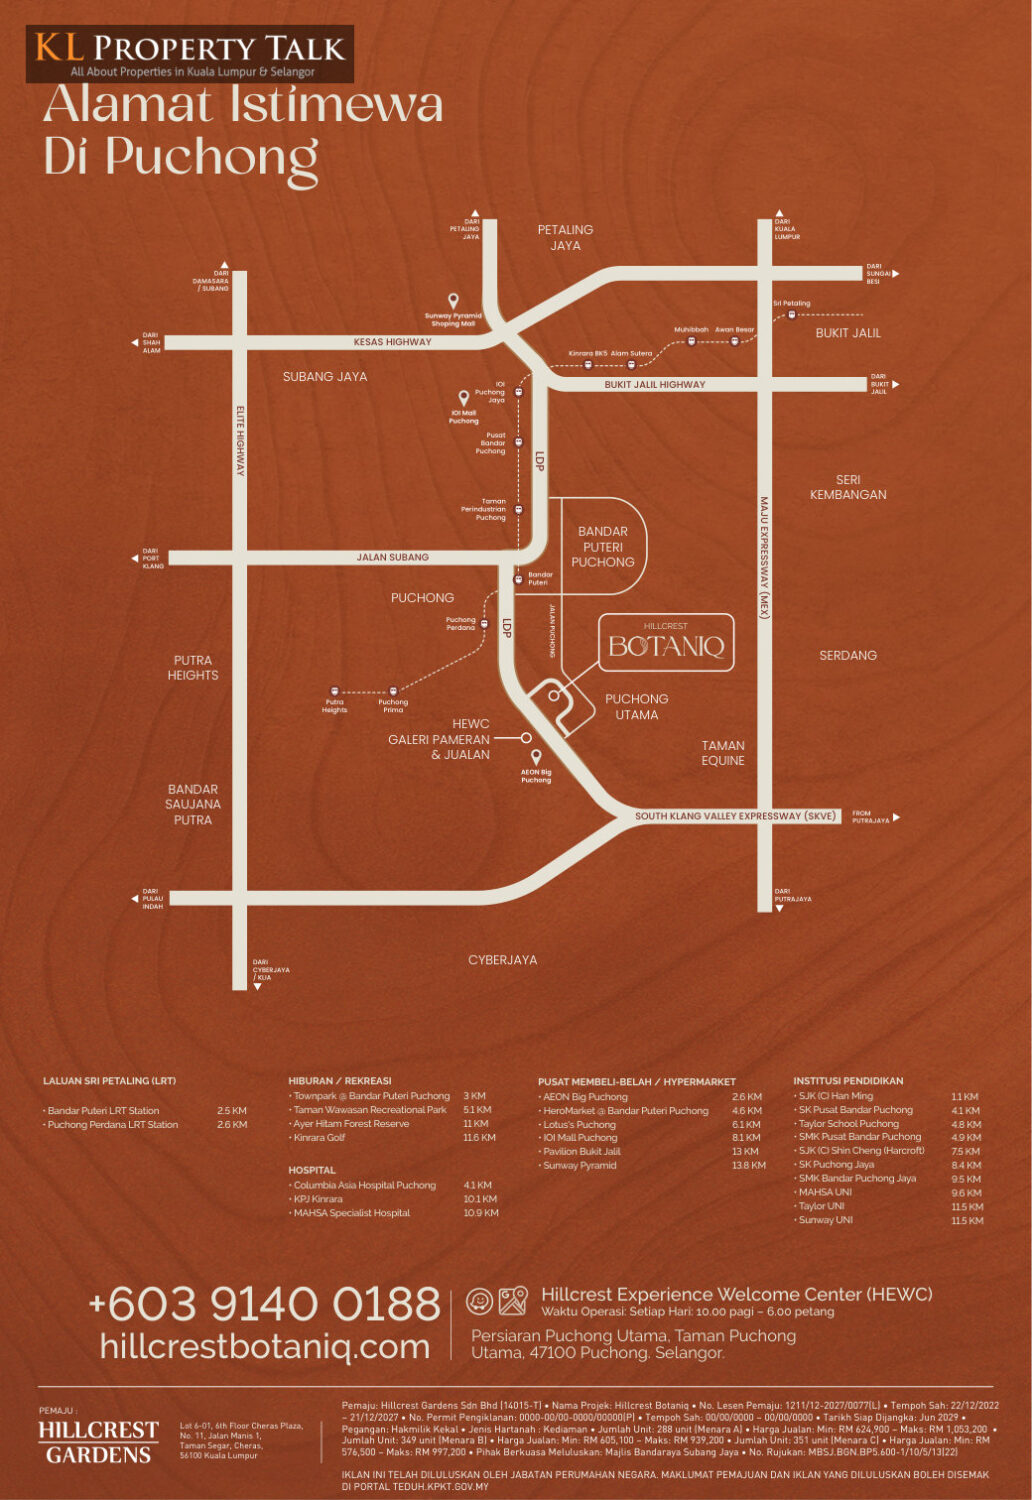
Located within an established part of Puchong, Hillcrest Botaniq is served by nearby amenities including IOI Mall Puchong, AEON Big Puchong, schools, hospitals and recreational facilities. Bandar Puteri LRT Station and Puchong Perdana LRT Station are about 2.5 km and 2.6 km away respectively, while major roads and highways including the Damansara-Puchong Expressway (LDP), KESAS and SKVE provide connections to surrounding areas.
Project Name: Hillcrest Botaniq







POST YOUR COMMENTS