Platinum Melati Residences
From RM678,000
/ 10/07/2025
Located in the rapidly expanding neighborhood of Setapak, Kuala Lumpur, the Platinum Melati Residences is a prestigious development by Smart...
Read More

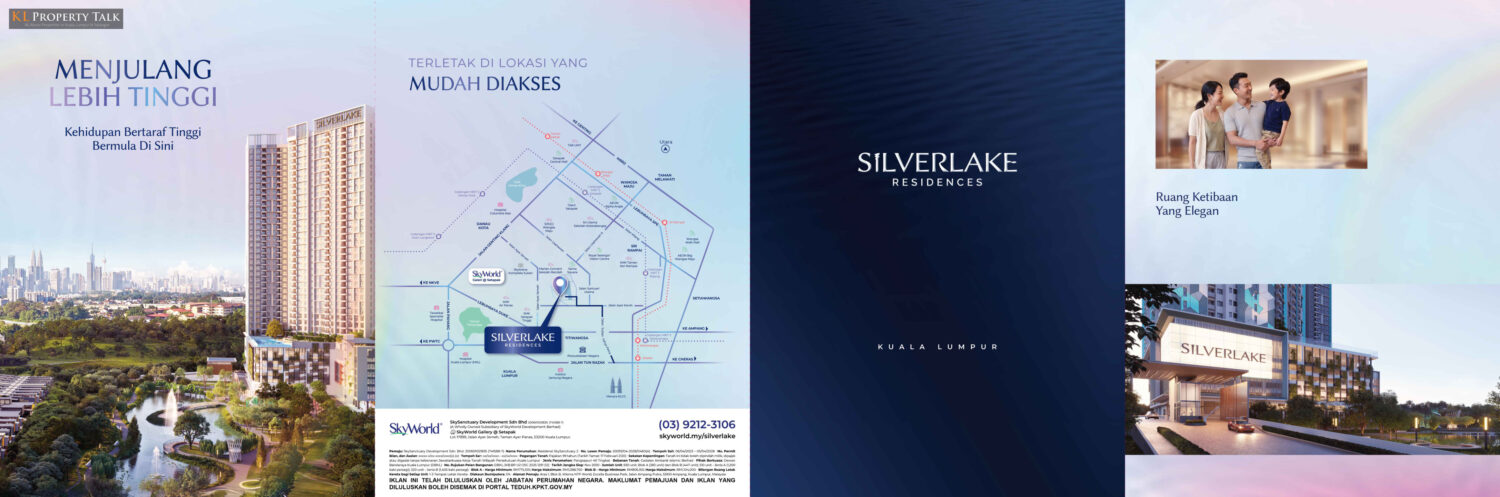
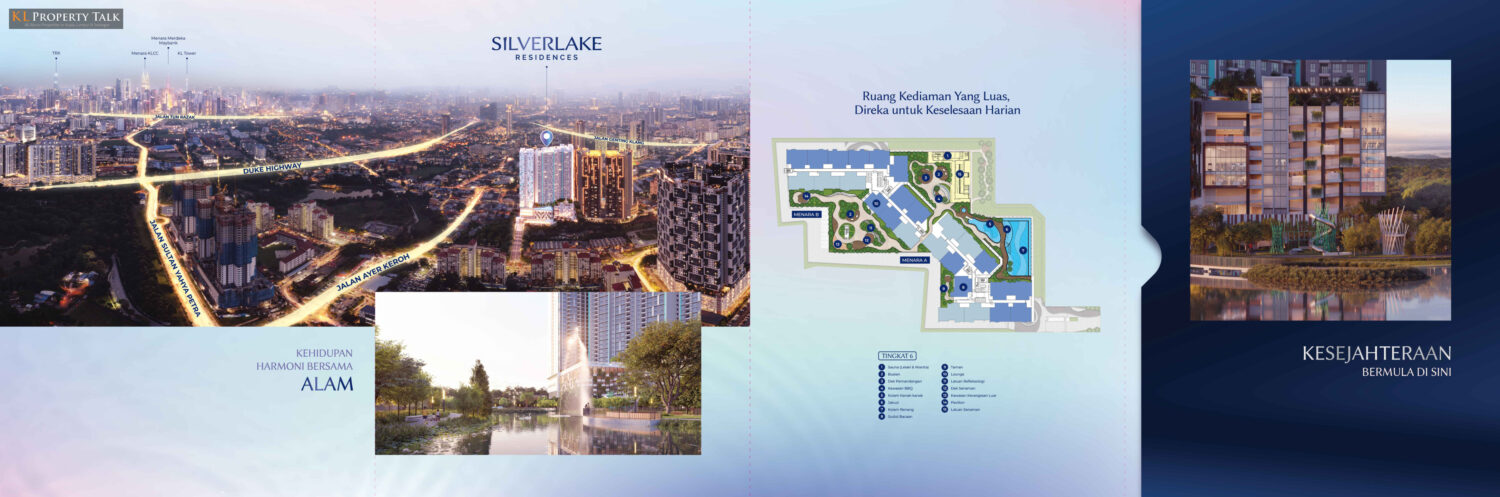
Silverlake Residences is located within SkySanctuary, a mixed residential development in Setapak, Kuala Lumpur. The development is situated about 5km from KLCC and is surrounded by established neighbourhoods in Setapak. The area is connected to the wider Klang Valley through major routes including the DUKE Highway, MRR2 and Karak Highway, while nearby amenities include Setapak Central Mall, Giant Hypermarket Setapak, Wangsa Walk Mall and Columbia Asia Hospital. Educational institutions in the surrounding area include Tunku Abdul Rahman University College and Sri Utama International School.
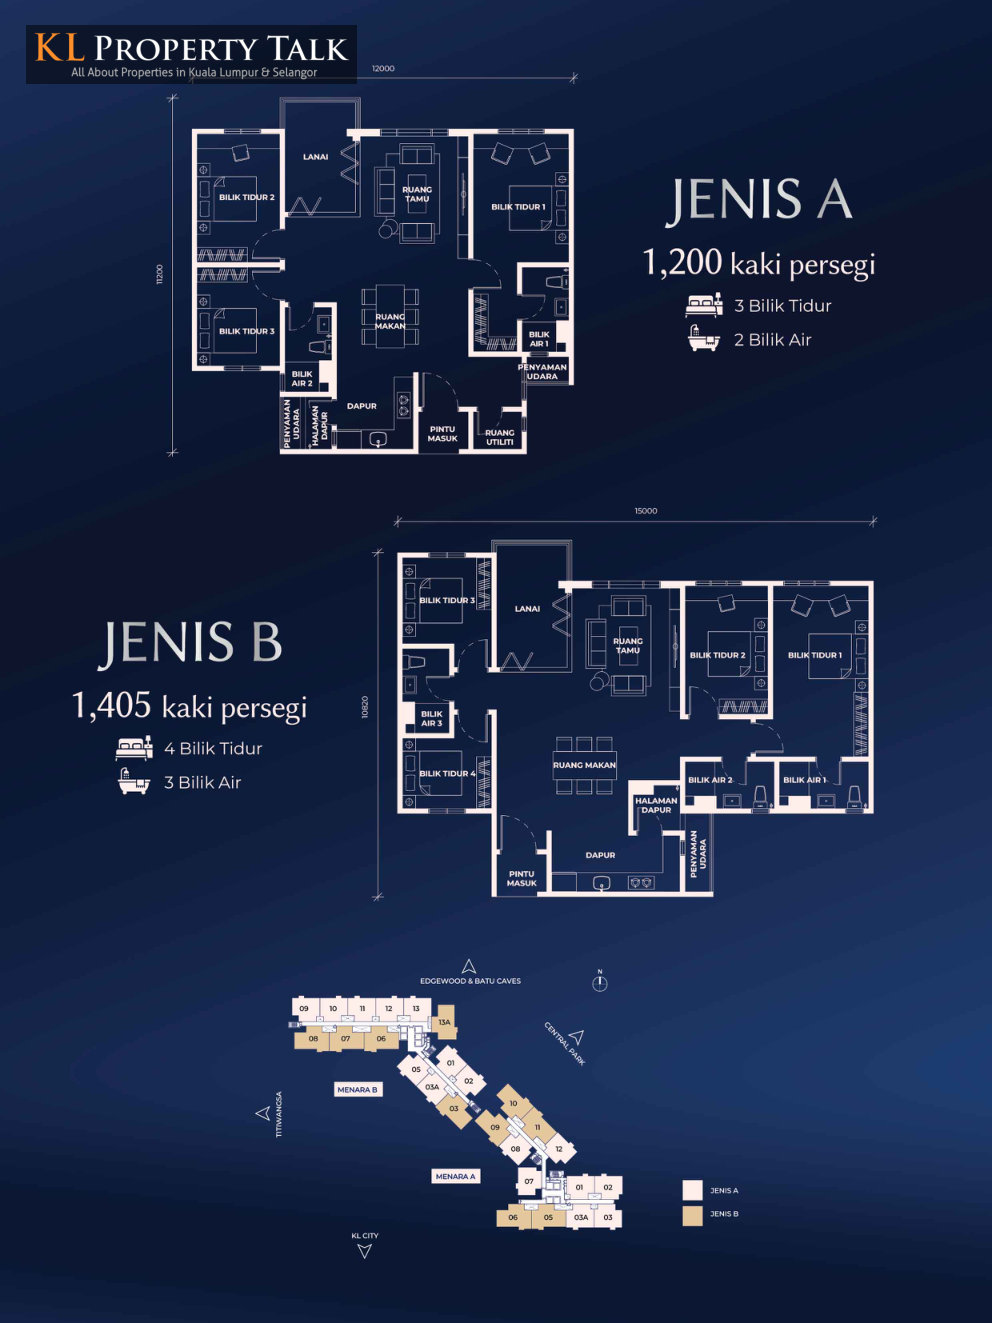
The project also known as Residensi SkySanctuary 2, comprises two 40-storey apartment towers with a total of 830 units. Tower A will contain 383 units while Tower B will have 447 units, comprising 510 Type A units measuring 1,200 sq ft and 320 Type B units measuring 1,405 sq ft. Type A features three bedrooms and two bathrooms, while Type B offers four bedrooms and three bathrooms. The development is planned around a 2.92-acre central park and lakeside surroundings, with a lanai provided in both layouts and a kitchen yard included in Type B.
Project Name: Silverlake Residences
Location: Setapak
Project Type: Condominium
Built-up Area: (to be confirmed)
Total Units: 830
Indicative Price: RM775,100
Developer:
Skysanctuary Development Sdn. Bhd.




POST YOUR COMMENTS