Canopy Hills 2
From RM224,700
/ 21/08/2026
Canopy Hills 2 is a serviced residence development located at Kajang 2 township in Selangor. The project is situated near...
Read More

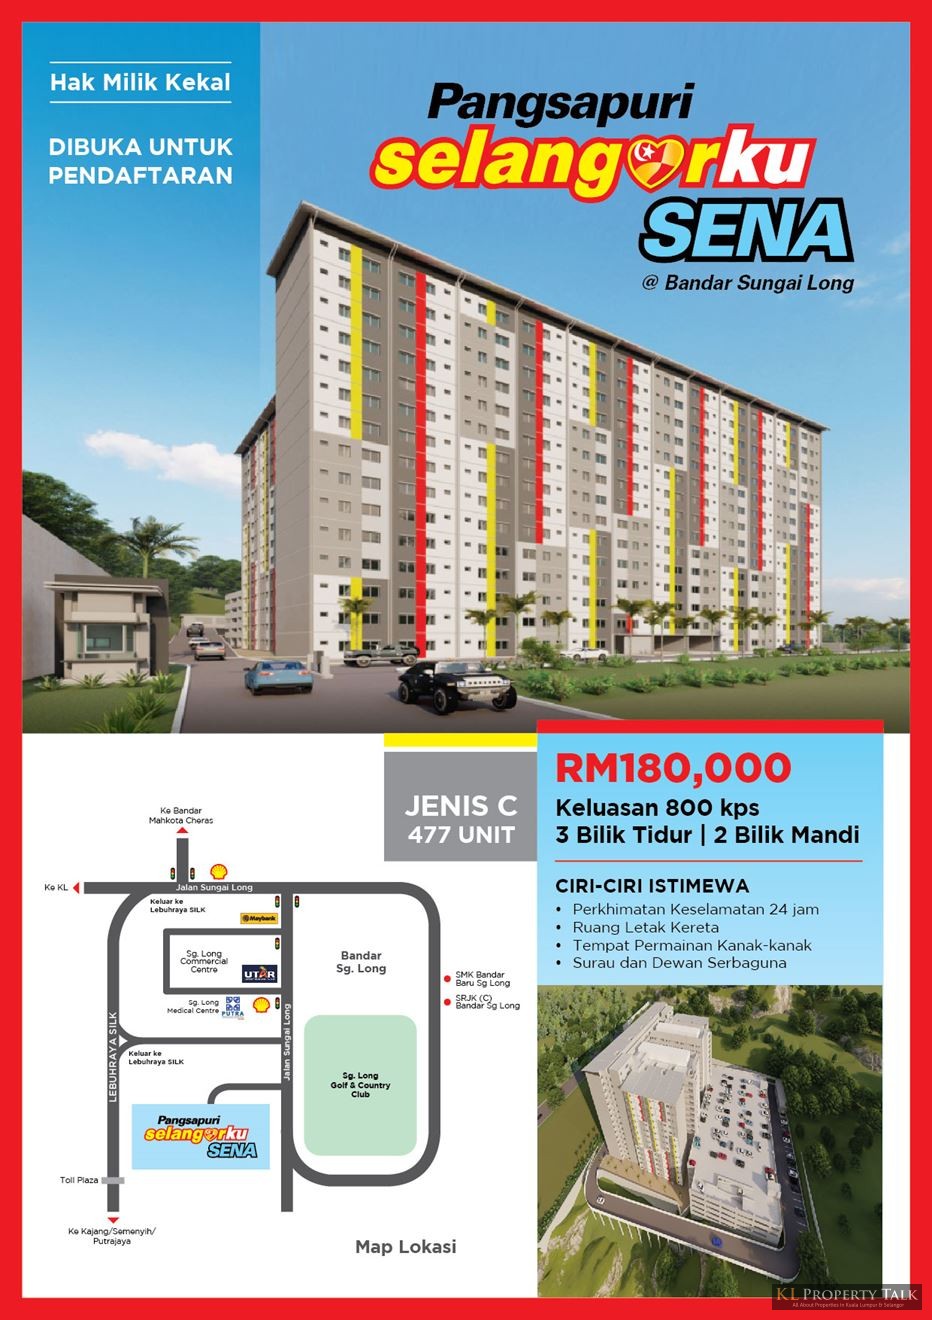
Tranquilly situated in the serene town of Kajang, amidst the vibrant state of Selangor, Pangsapuri Selangorku Sena radiates the charm of understated elegance through its condominium homes. Developed by Garuda Wira Development Sdn. Bhd., this project offers a serene living for urban dwellers. Housing a total of 477 units, distributed across 14 storeys, Pangsapuri Selangorku Sena is recognized for its fair pricing. The indicative price of these residences starts from RM180,000, making it a viable choice for those seeking quality living at an affordable cost.
With its modern architecture coupled with a hint of traditional charm, Pangsapuri Selangorku Sena scores high when it comes to aesthetics. Each home in this condominium is meticulously designed with an eye towards function and style. A unique feature of Pangsapuri Selangorku Sena is its location. Nestled away from the inevitable hustle and bustle of the city, yet significantly near the address of Selangor, residents enjoy the best of both worlds – tranquility and urban amenities. The town of Kajang offers a peaceful and calm ambience with the convenience of city life at doorstep, thus making Pangsapuri Selangorku Sena a preferred choice for many.
Project Name: Pangsapuri Selangorku Sena
Location: Kajang
Project Type: Condominium
Built-up Area: (to be confirmed)
Total Units: 477
Indicative Price: RM180,000
Developer:
Garuda Wira Development Sdn. Bhd.






POST YOUR COMMENTS