D’Nuri Residences @ Kwasa Damansara
From RM270,000
/ 31/08/2026
D’Nuri Residences @ Kwasa Damansara is located within Kwasa Damansara, an integrated township with a focus on public transport connectivity....
Read More

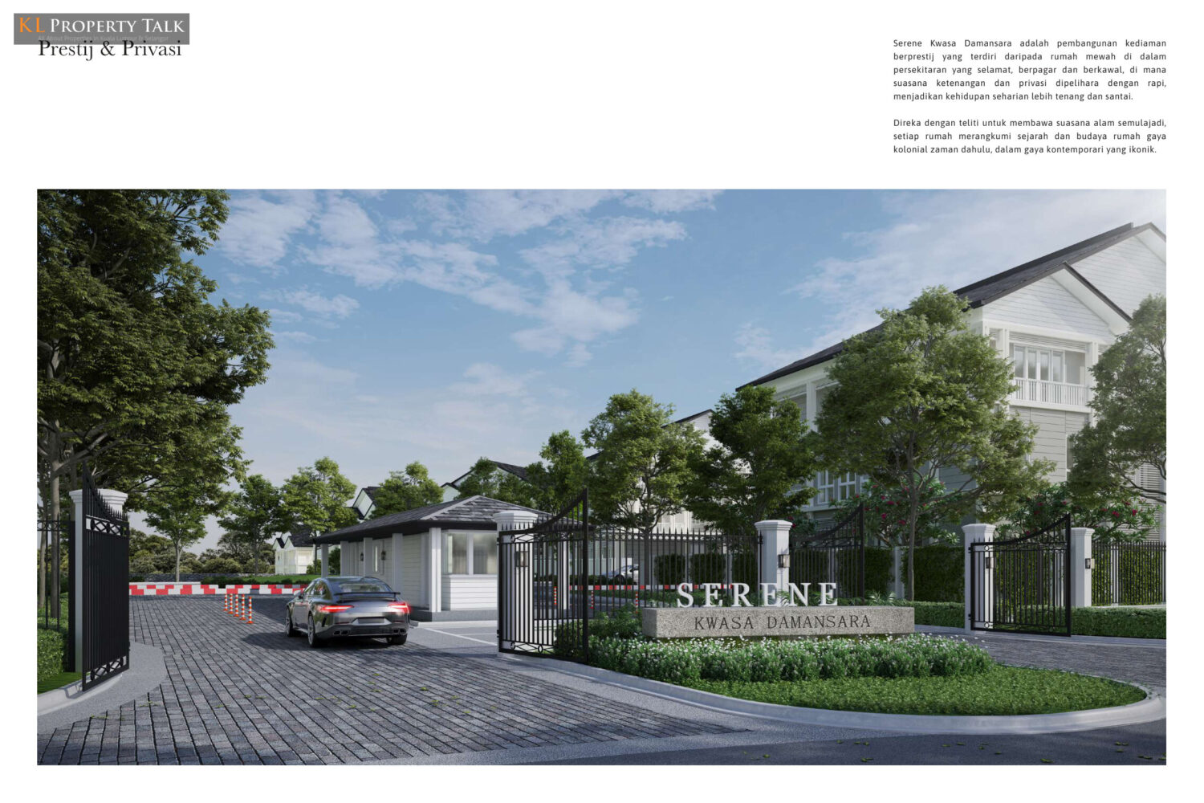
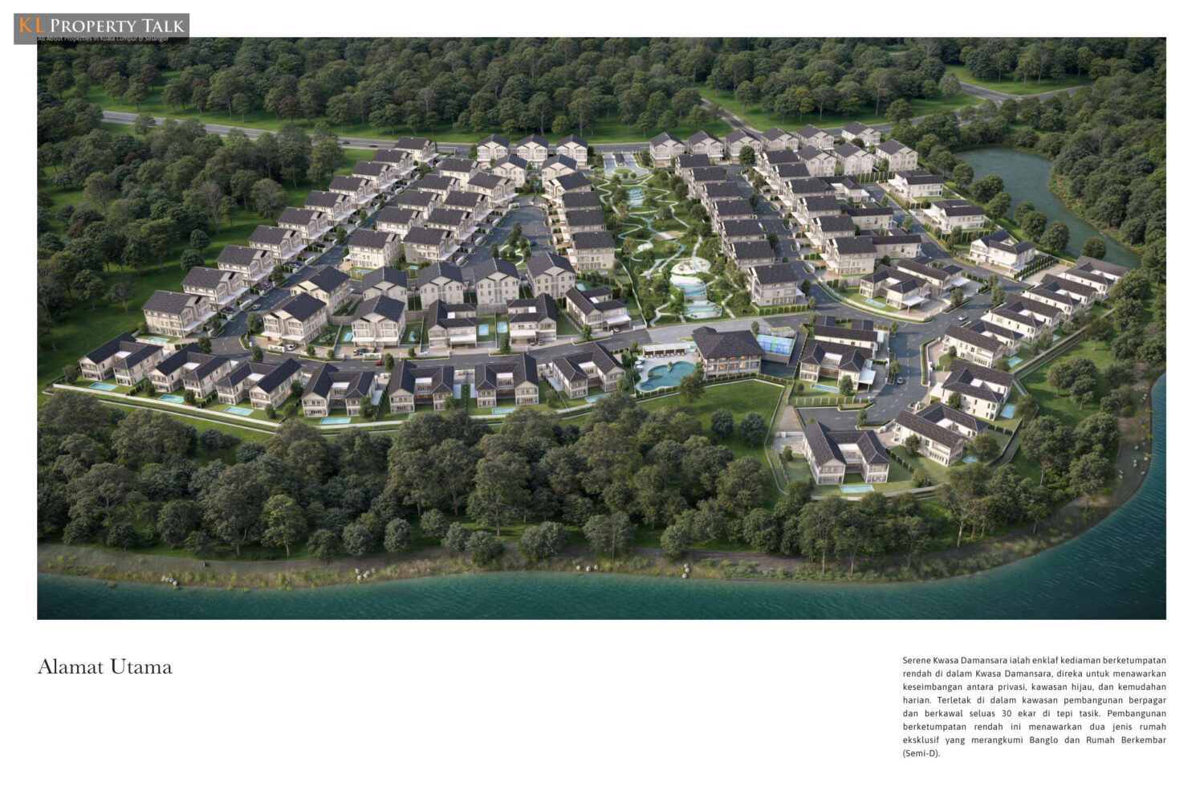
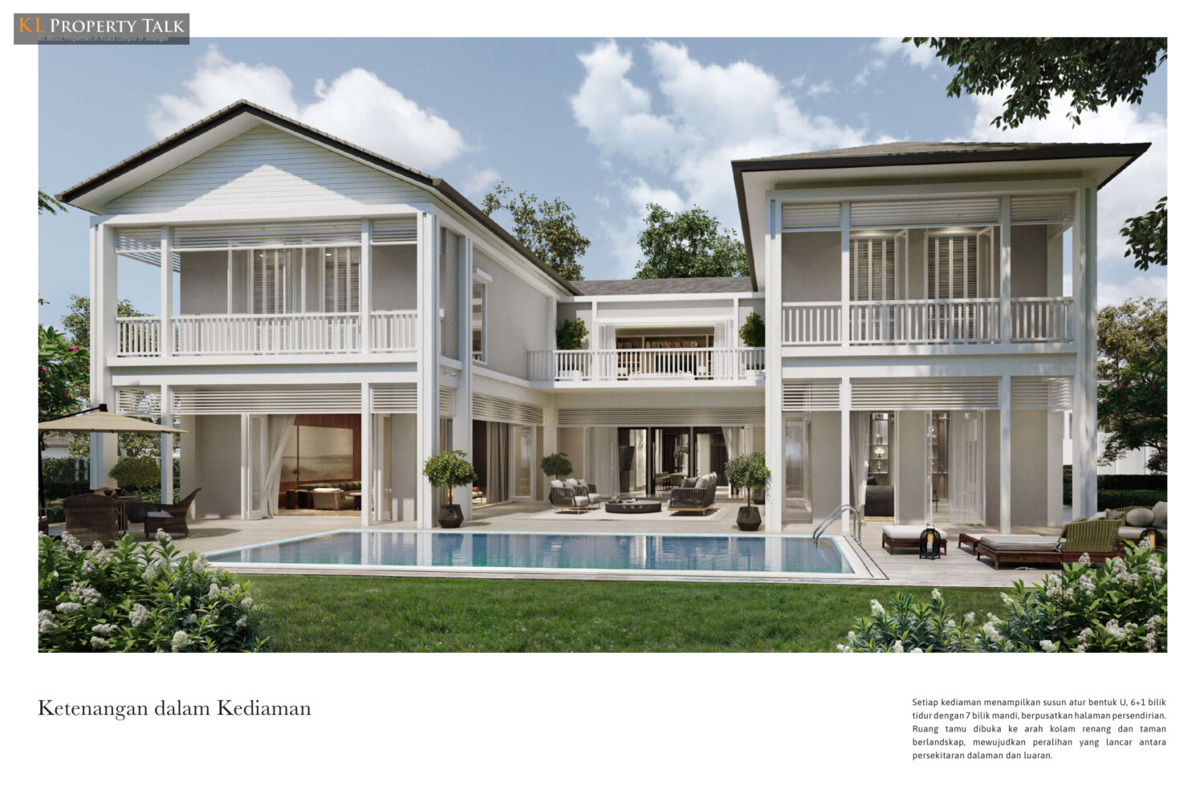
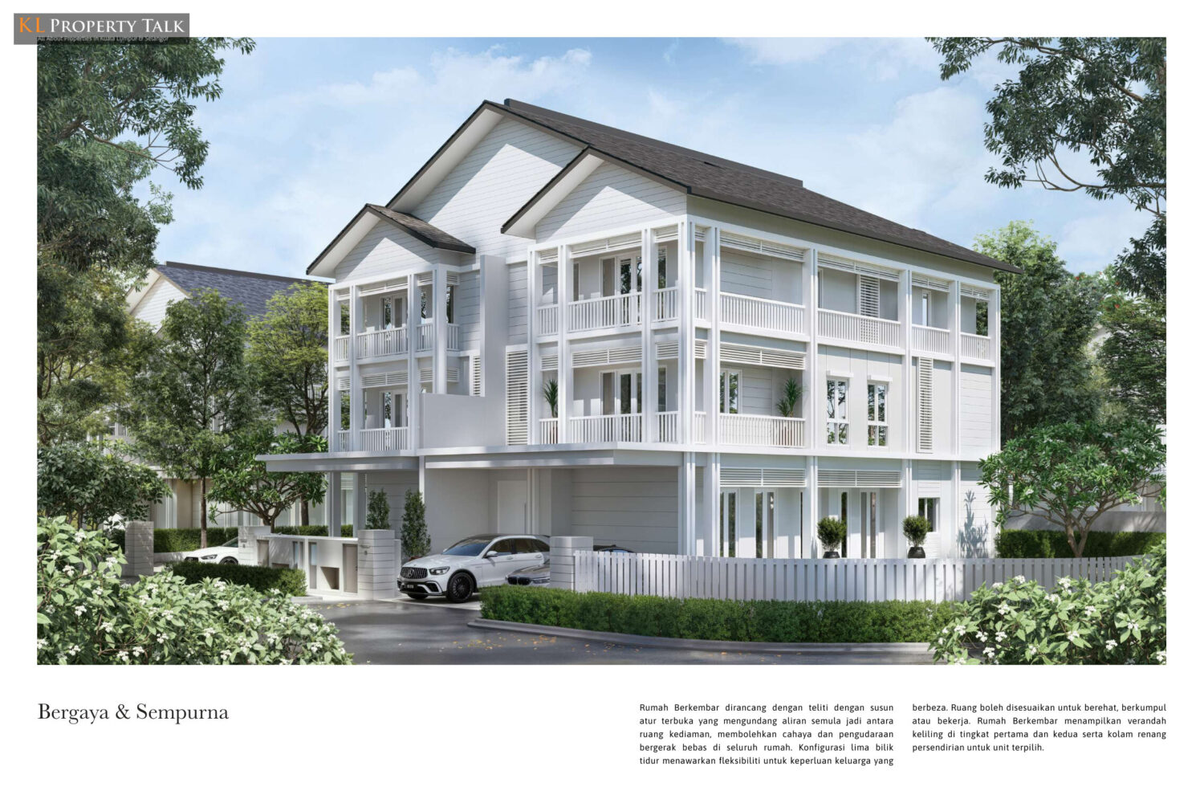
Serene Kwasa Damansara is a gated and guarded residential development within the Kwasa Damansara township in Selangor. Spanning approximately 30 acres along a lakeside setting, the development will comprise 141 landed homes, including 27 two-storey bungalows and 114 three-storey semi-detached houses. The project adopts a colonial-inspired architectural style, combining traditional design elements with contemporary layouts and landscaping. It is planned as a low-density residential enclave, with an emphasis on privacy, greenery and outdoor spaces.
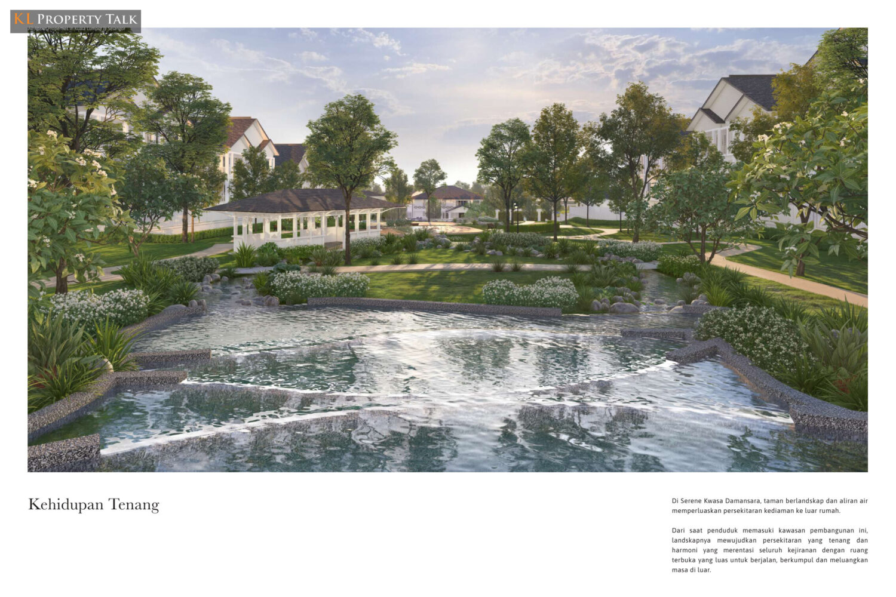
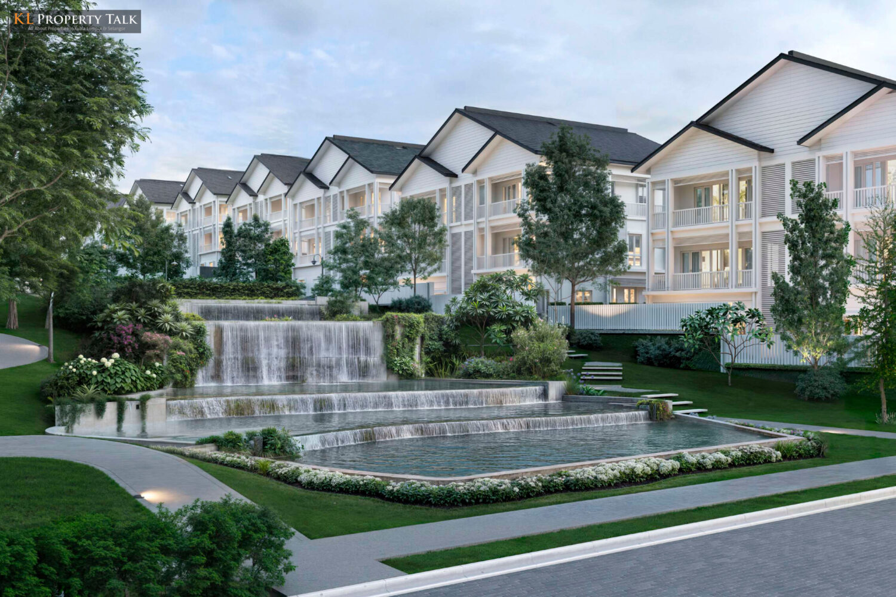
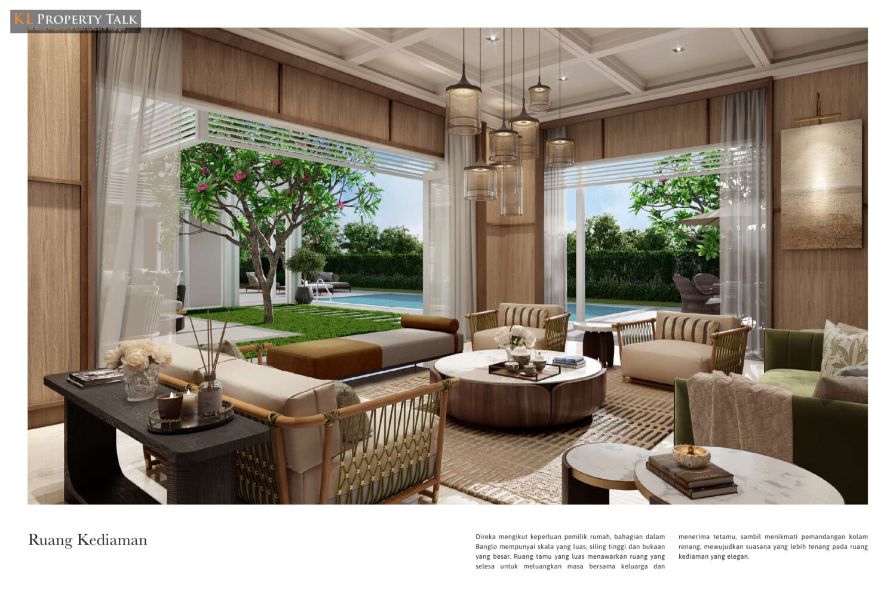
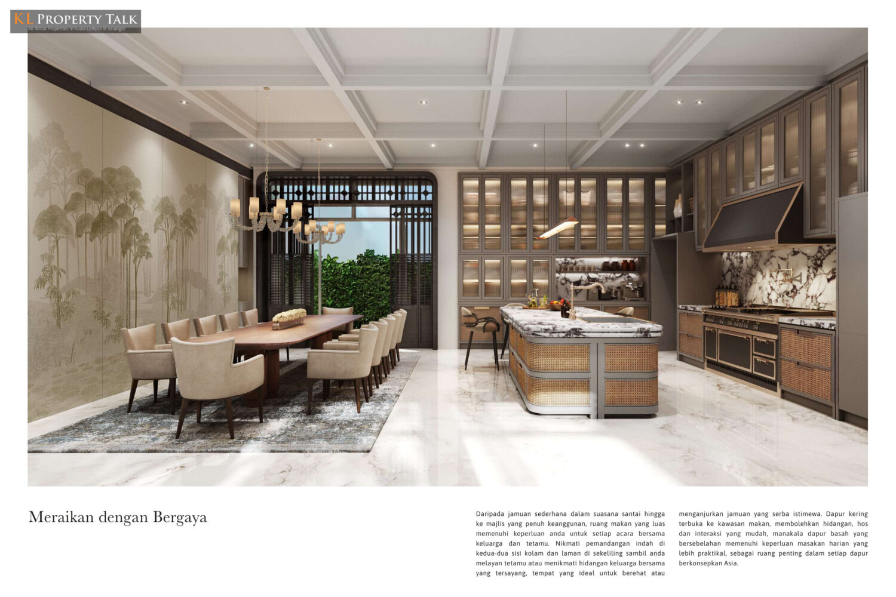
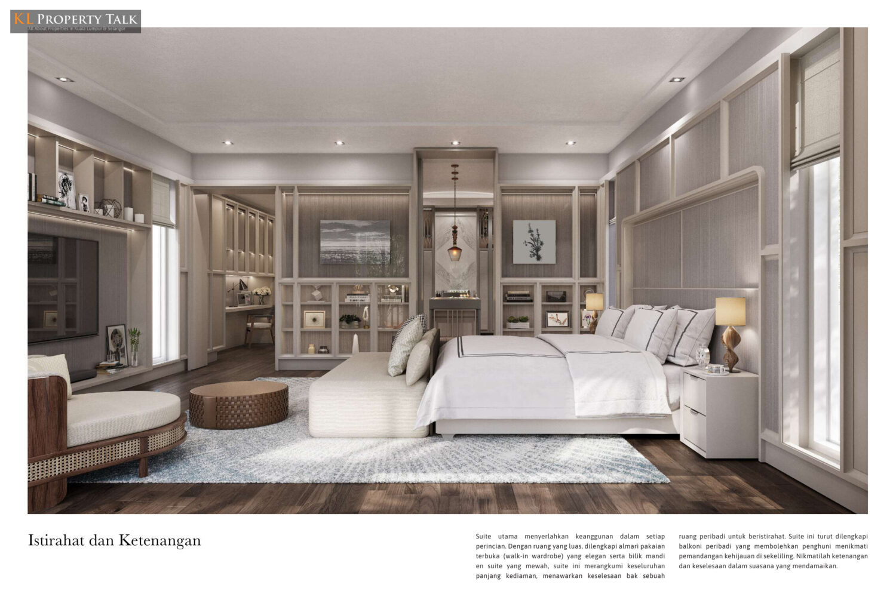
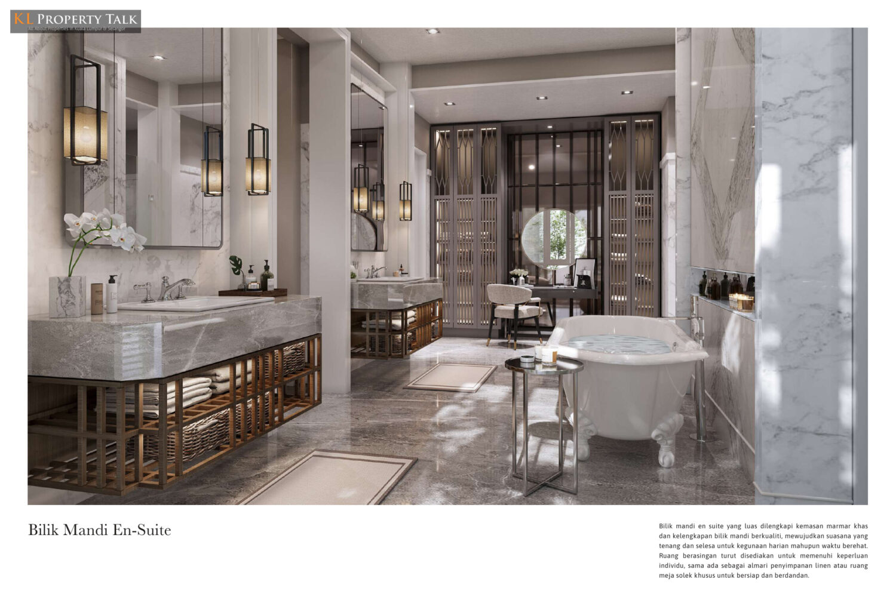
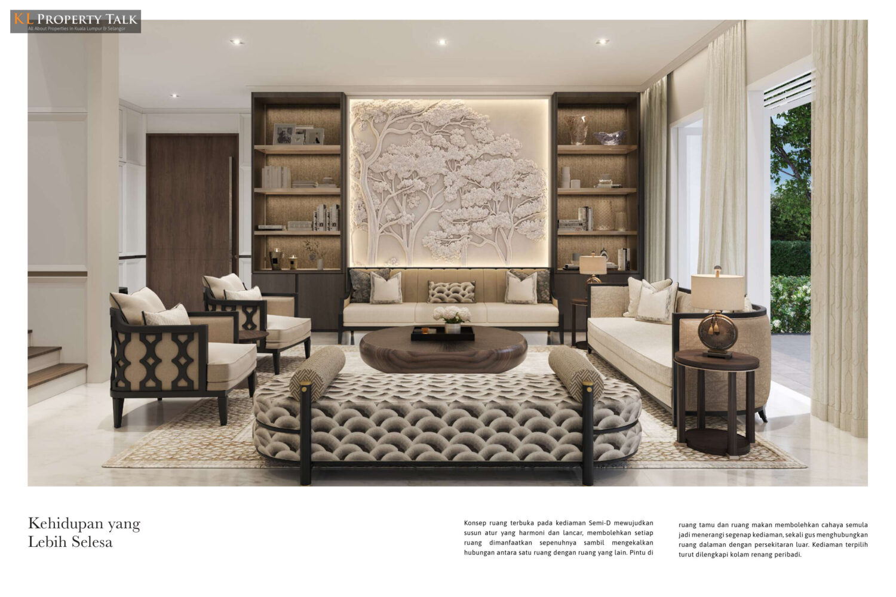
The bungalow collection features U-shaped layouts centred around private courtyards, with six bedrooms plus an additional room, seven bathrooms and private swimming pools. The semi-detached homes offer five-bedroom layouts, with selected units featuring private swimming pools. Across the neighbourhood, landscaped gardens, water features, walking spaces and open areas form part of the overall masterplan. Residents will also have access to a recreational clubhouse featuring swimming pools, a children’s pool, playground, gymnasium, pickleball court and multipurpose hall. Security provisions include controlled access, visitor management, 24-hour CCTV surveillance and regular security patrols.
The development is undertaken by Serene Damansara Sdn Bhd, its location provides access to several major road networks, including the Damansara-Shah Alam Elevated Expressway (DASH), NKVE and LDP, while nearby amenities include Thomson Hospital Kota Damansara, Sunway Medical Centre Damansara, Citta Mall, 1 Utama and several international schools.
Project Name: Serene Kwasa Damansara
Location: Kwasa Damansara
Project Type: Semi-detached
Built-up Area: (to be confirmed)
Total Units: 141
Indicative Price: RM4,761,000
Developer:
Serene Damansara Sdn. Bhd.










POST YOUR COMMENTS