Belmont @ Templer Residence
From RM1,111,000
/ 05/06/2026
Belmont Collection is Phase 3A of Templer Residence, a 73-acre freehold township development by Pura Development Sdn. Bhd. (a Hong...
Read More

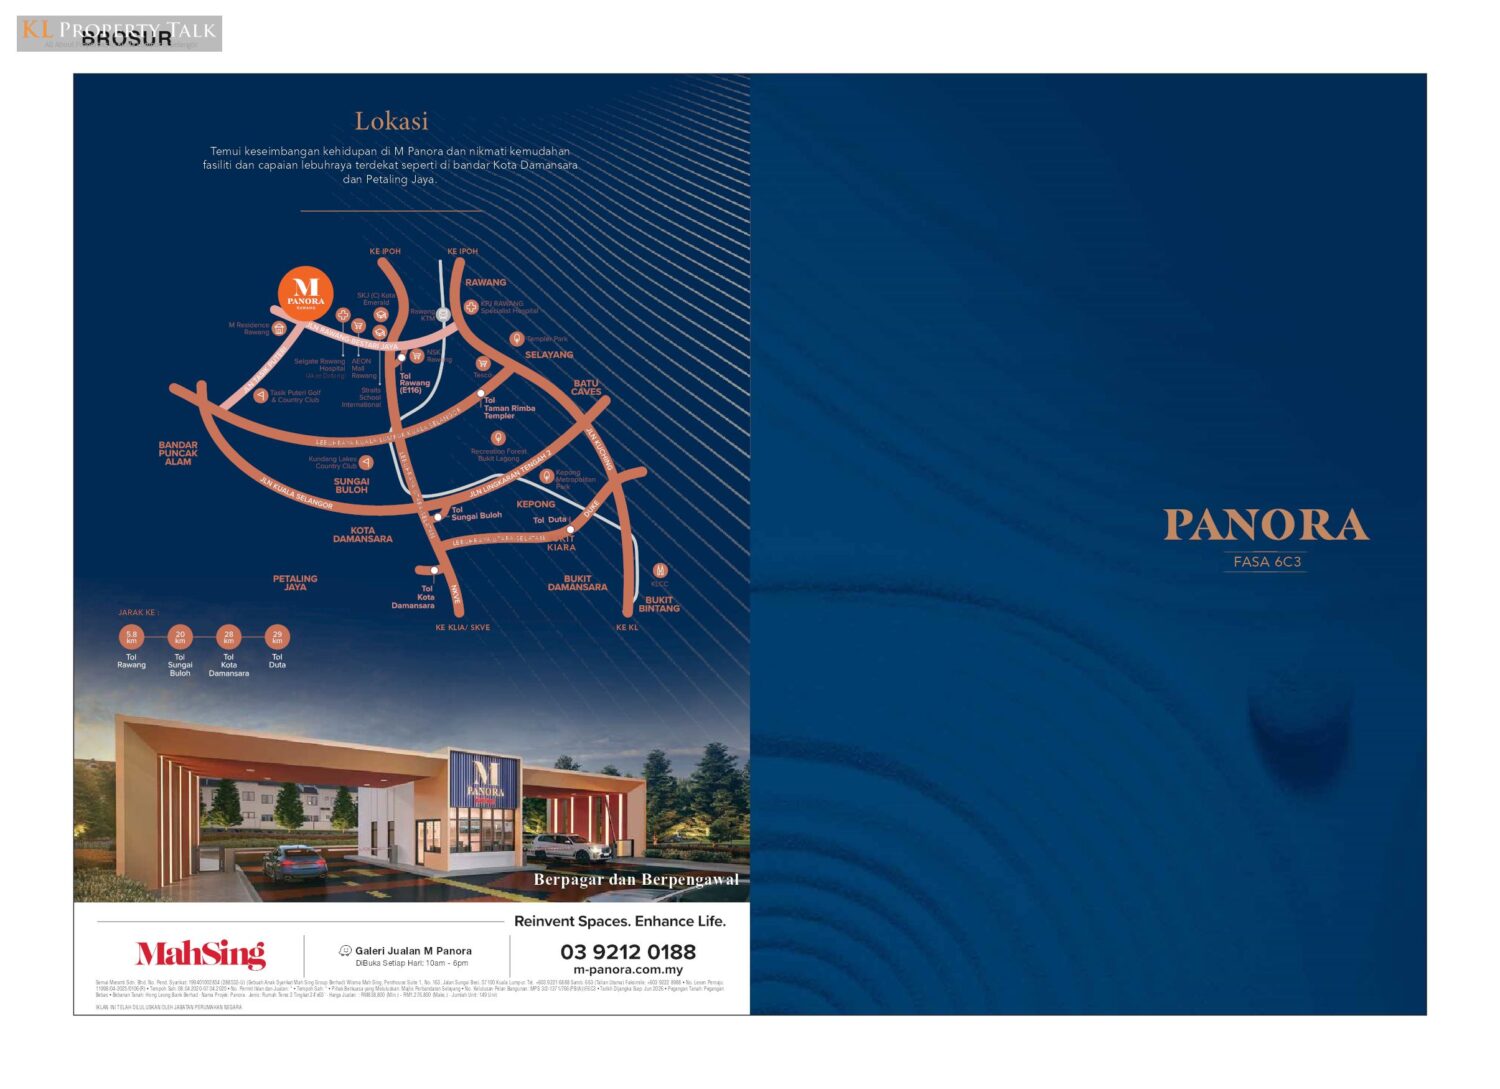
Panora is a beautifully designed property development nestled in the town of Rawang, Selangor. This high-end residential project, developed by Semai Meranti Sdn. Bhd., promises a unique blend of comfort and style, offering a selection of 149 terrace homes. The terrace houses are two-storeyed, with a starting price of RM 838,800, providing plenty of space and the potential for families to transform into their dream home. This exclusive development emphasizes on family-friendly living without compromising on the quality of design and architecture.
Located at Jalan MR 1/6, Panora offers the benefits of suburban living with the convenience of essential amenities nearby. The residents can enjoy a serene, tranquil environment whilst being only a short drive away from schools, shopping centers, medical facilities, and eateries, thereby offering a life of convenience. Despite its calm and peaceful surroundings, Panora is easily accessible via major roads and highways, making it an ideal place for those who enjoy a balance of tranquility and city living. With its carefully designed houses and strategic location, Panora indeed reflects thoughtful planning and dedication towards creating a comfortable living space.
Project Name: Panora
Location: Rawang
Project Type: Terrace
Built-up Area: (to be confirmed)
Total Units: 149
Indicative Price: RM838,800
Developer:
Semai Meranti Sdn. Bhd.








POST YOUR COMMENTS