Ligamas Residence
From RM398,000
/ 14/07/2025
Ligamas Residence, a contemporary development by Ligamas Sdn. Bhd, is nestled in the serene town of Batang Kali in Selangor....
Read More

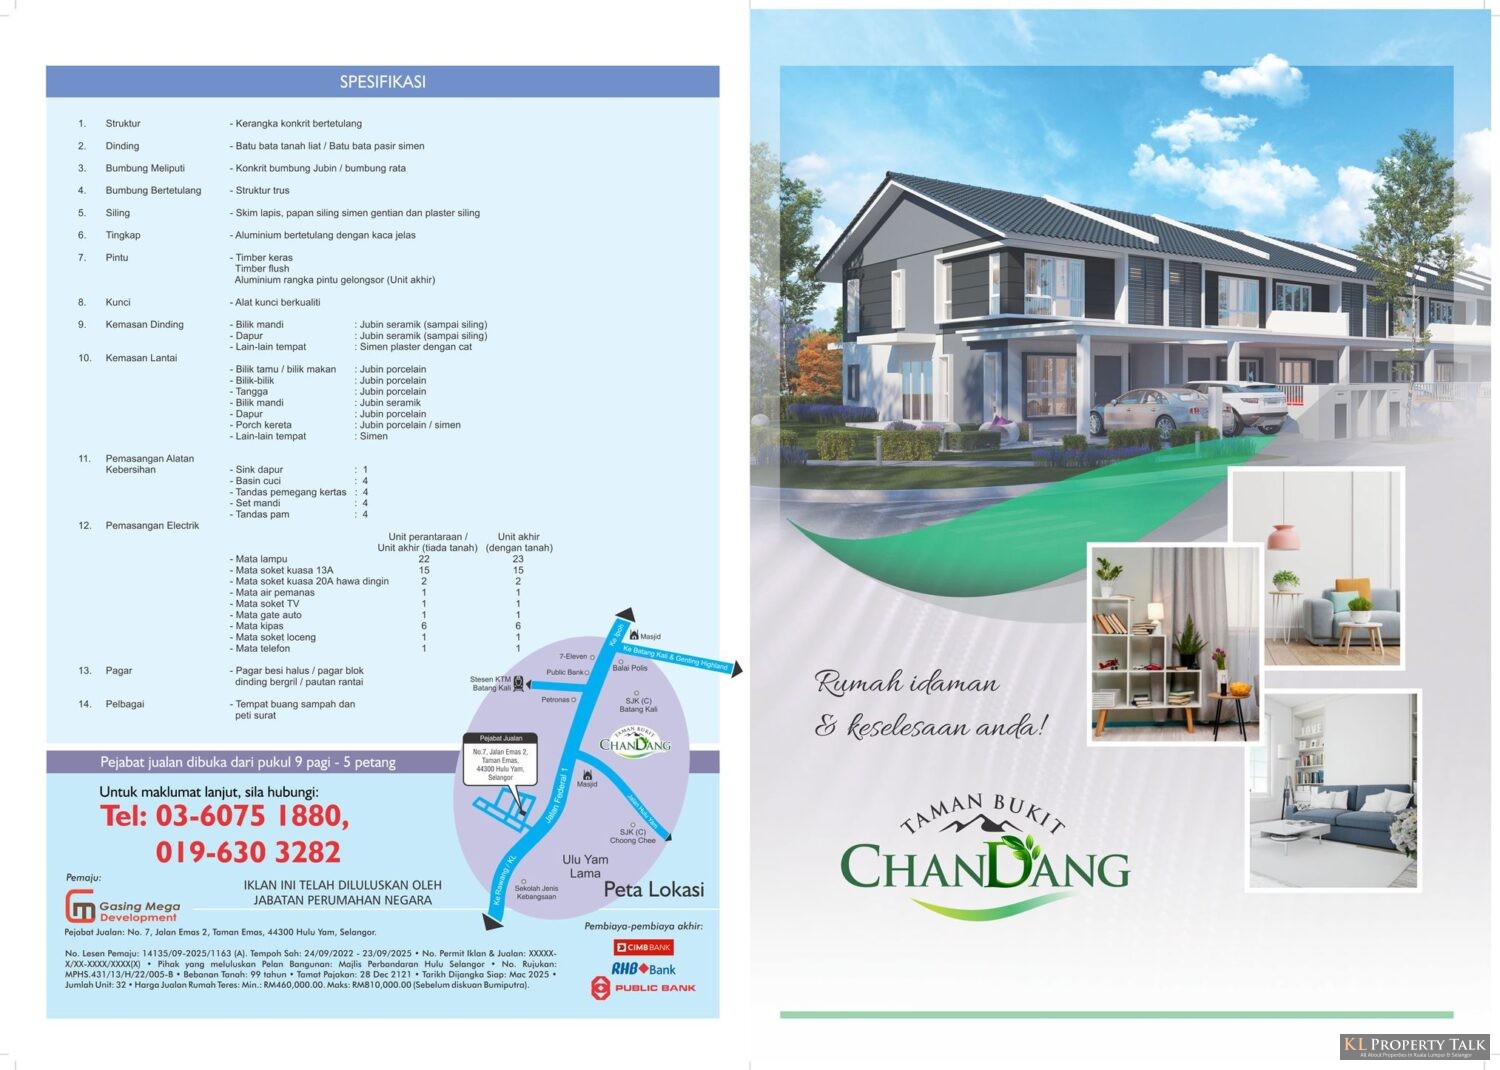
Taman Bukit Chandang is a residential development located in the growing town of Batang Kali, in the state of Selangor, Malaysia. This housing enclave, developed by Gasing Mega Development Sdn. Bhd., offers affordable and contemporary terrace homes for medium-sized families. Being 2-storeys high, the development is designed to cater to a comfortable and upmarket lifestyle with the starting price at a very reasonable RM460,000. Comprising 32 units in total, these homes balance modern design with practical layouts, making for ideal residences within this thriving neighbourhood.
The development is located at Lor KBT 10, in a neighbourhood known as Kampung Baharu Tambahan Hulu Yam Lama, which is a calm and serene locale, far from the hustle and bustle of the city centre. Batang Kali town itself is a growing residential area offering ample amenities and ease of access to various facilities. Its strategic location provides easy access to major highways and public transport hubs, ensuring efficient transportation and connectivity for its residents. Taman Bukit Chandang, with its uniquely designed terrace homes, is another testament to Gasing Mega Development Sdn. Bhd.’s commitment to providing affordable yet quality homes for contemporary families.
Project Name: Taman Bukit Chandang
Location: Batang Kali
Project Type: Terrace
Built-up Area: (to be confirmed)
Total Units: 32
Indicative Price: RM460,000
Developer:
Gasing Mega Development Sdn. Bhd.




POST YOUR COMMENTS