Residensi Bangsar South
From RM800,000
/ 26/05/2026
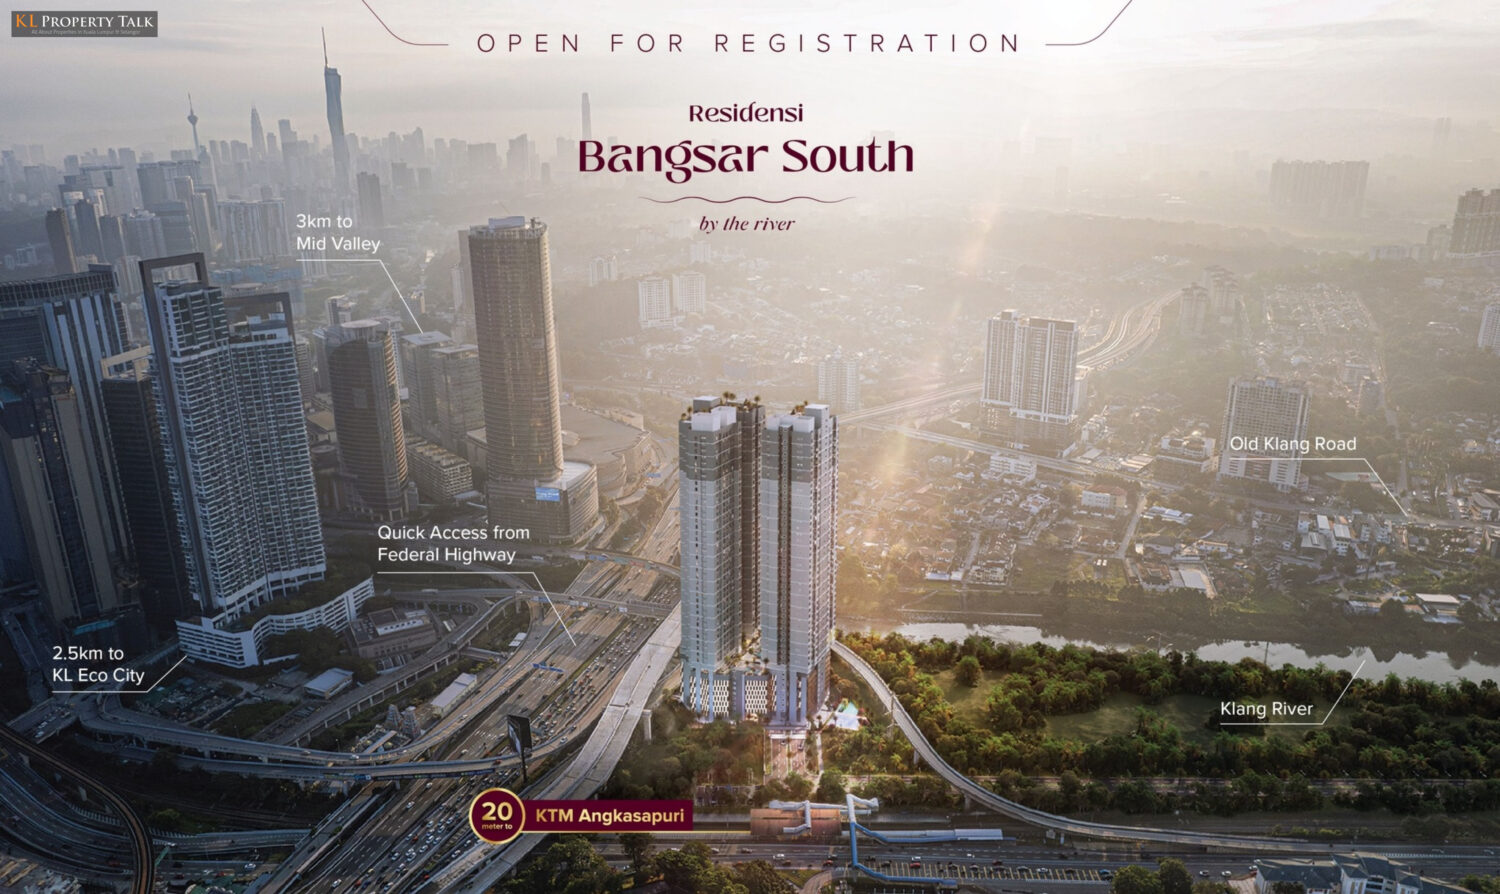
Residensi Bangsar South is a 46-storey freehold condominium development by YNH Property Berhad, located in the Bangsar South area of...
Read More

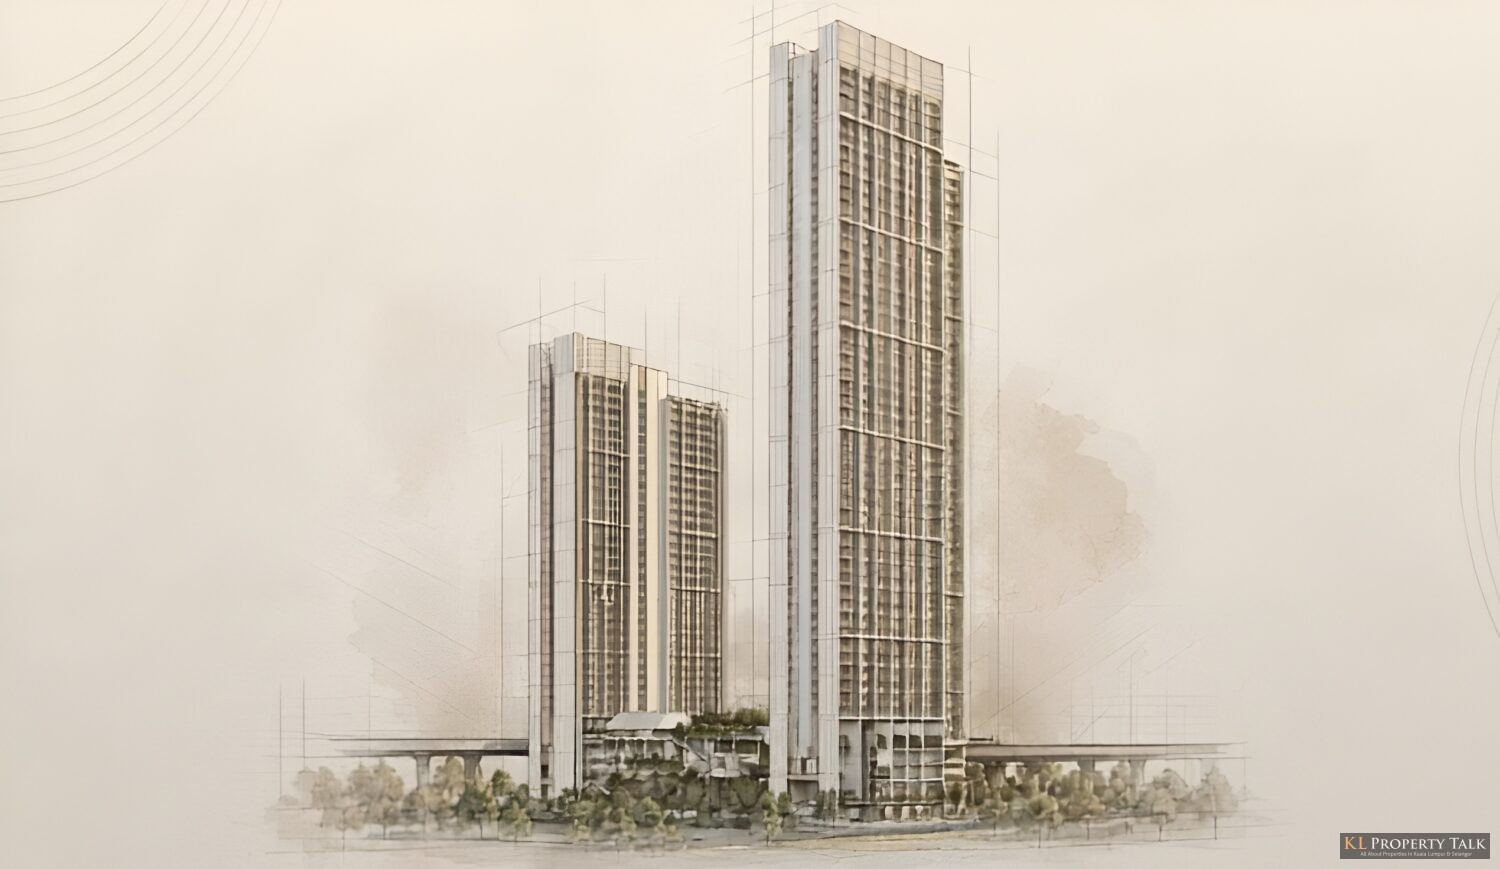
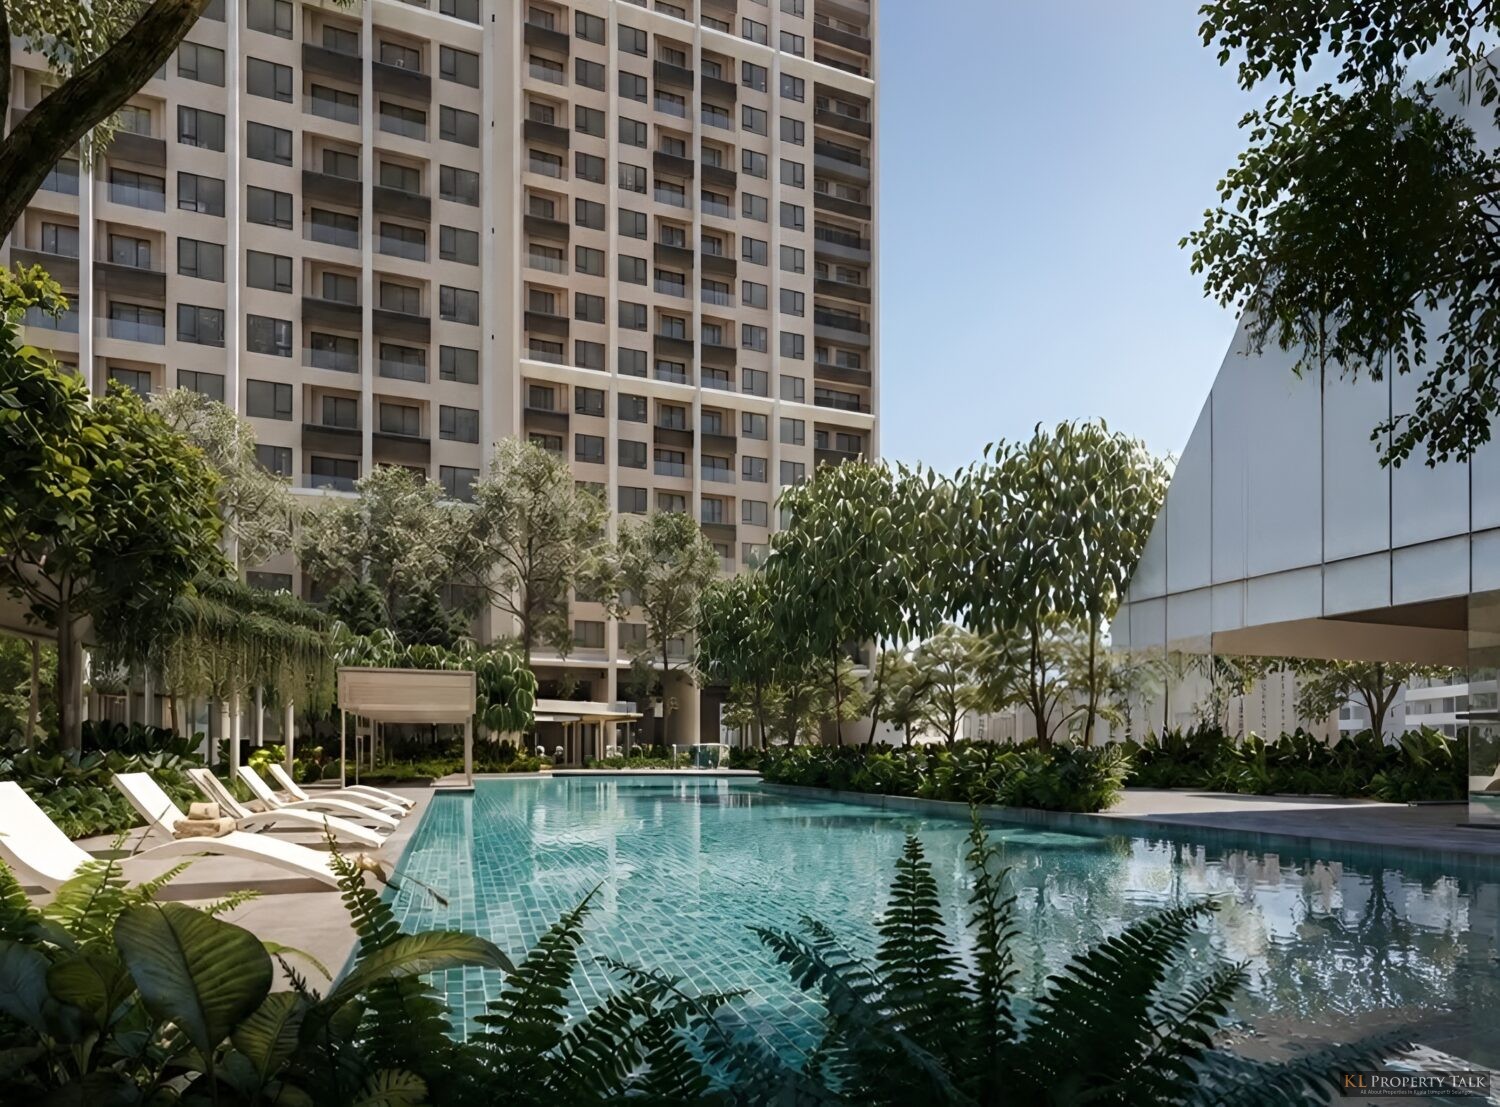
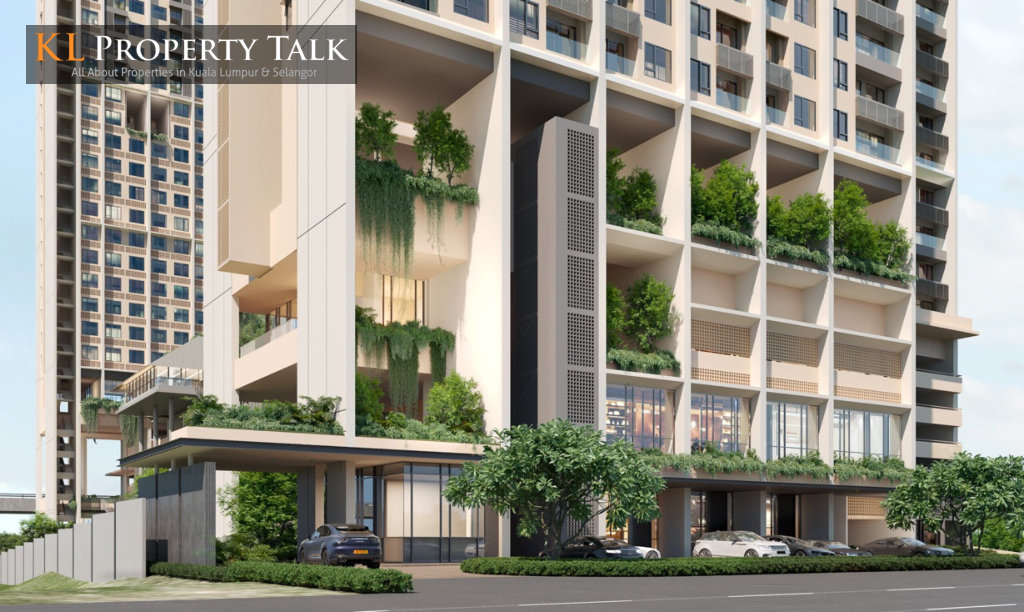
AVIERA is a freehold mixed-use development occupying 3.5 acres in South Bangsar, Kuala Lumpur. The project consists of two towers, combining serviced suites, SOHO units, and duplex serviced residences within a single integrated development. The first tower houses compact Suites at 260 sq ft alongside SOHO units in two sizes — 543 sq ft and 807 sq ft — intended to accommodate a range of working and live-work arrangements. The second tower offers duplex serviced residences in two configurations: 954 sq ft and 1,338 sq ft, each featuring a double-height living space across two levels.
AVIERA Flex
AVIERA Skye
The flexible layouts allow buyers to choose between compact urban living, work-from-home configurations, or larger duplex residences.
On the connectivity front, the development is within walking distance of Kerinchi LRT Station, placing Mid Valley City one stop away and KL Sentral two stops further along the line. The South Bangsar location also provides road access to key parts of Kuala Lumpur, suiting both residents and businesses that require regular city-wide movement.
(This project was previously known as Merbau Hub & Residences)
Project Name: AVIERA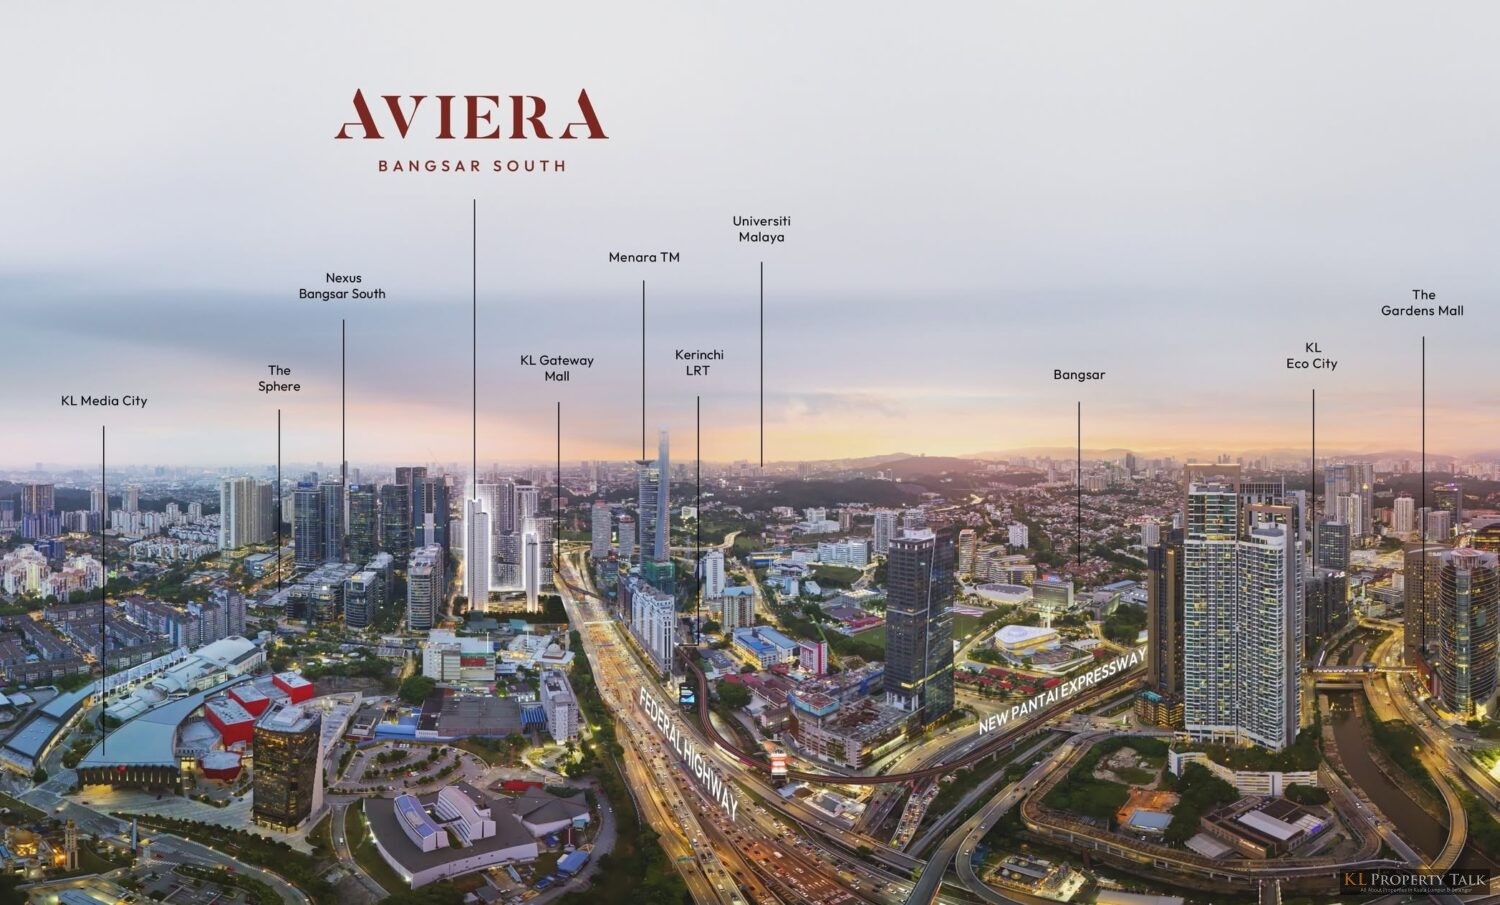




POST YOUR COMMENTS