Situated in the bustling area of Kuchai Lama, in Kuala Lumpur, Kuchai Sentral – Phase 2 is an impressive 38-storey serviced residence development helmed by Altimas Sdn Bhd. This majestic structure houses a total of 408 living units, offering potential homeowners a multitude of residential options to choose from that are designed to accommodate different lifestyle needs. The indicative price for these residences starts from RM534,880, providing an opportunity for cosmopolitan living in a strategic location within the city.
Kuchai Sentral – Phase 2, located specifically at 2B, Jalan Kuchai Maju 9, Taman Kuchai Jaya, is well-connected to various urban amenities and facilities. The surrounding neighborhood of Kuchai Lama is known for its vibrant commercial ecosystem that features a diverse array of eateries, retail outlets, and public service facilities. This context makes it conducive for residents, who can enjoy the convenience of nearby amenities while experiencing a comfortable and contemporary living environment within the development. The combination of location, design, and comfort that Kuchai Sentral – Phase 2 offers make it an appealing prospect for city living.
Project Name: Kuchai Sentral - Phase 2 Location: Kuchai Lama Project Type: Serviced residence Built-up Area: (to be confirmed) Total Units: 408 Indicative Price: RM534,880 Developer:
Altimas Sdn Bhd
Registration of interest
Project Location
DISCLAIMER: This article is based on publicly available information published by KPKT at the time of writing and is provided for informational purposes only. While every effort has been made to ensure its accuracy, no warranty or guarantee is given. Readers should independently verify any claims, statistics, specifications, pricing, or other information with the developer, service provider, or relevant authorities. The image is for illustrative purposes only and may not represent the actual project.
Recently, Aset Kayamas has proposed to build 957 units of condominium (478 units of Rumah Mampu Milik (Rumawip) and 479 units of free pricing condominium) at Kuchai Lama. The leasehold 99-year site...
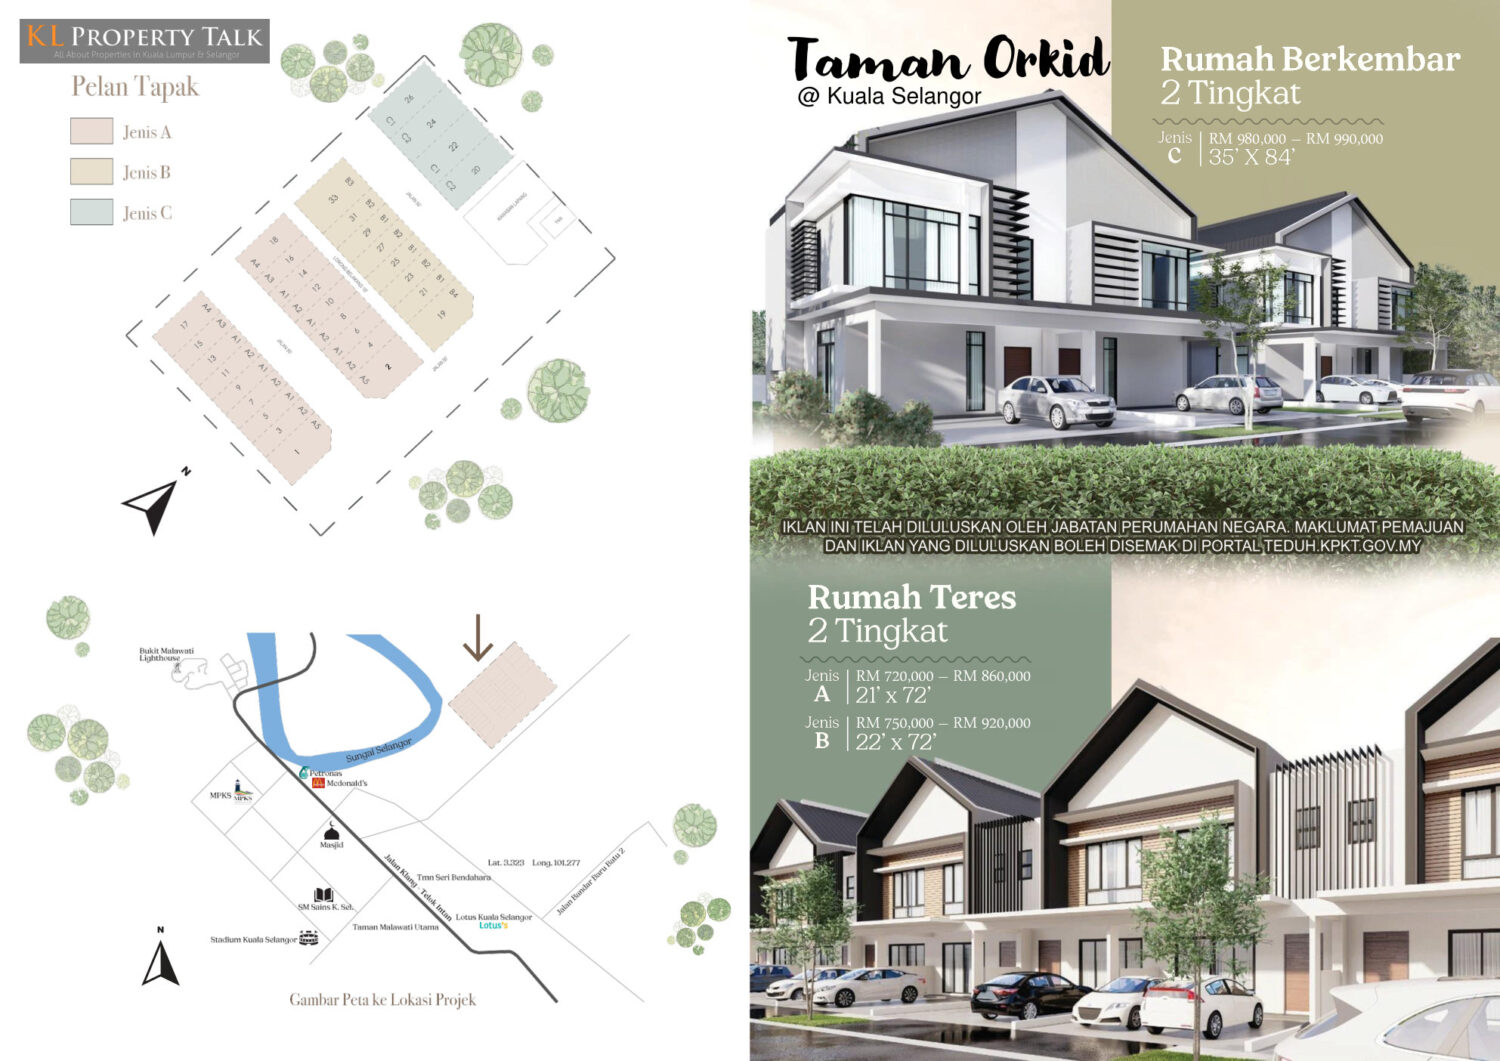
Taman Orkid is a residential development in Kuala Selangor comprising two-storey terrace houses and semi-detached homes. The development offers three...





POST YOUR COMMENTS